Skip main navigation
Sold for $610,000
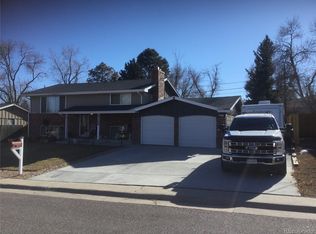
Street View
  • $610,000

    7054 W 74th Place, Arvada, CO 80003

    4beds
    2,104sqft
    Single Family Residence
    Built in 1967
    8,756 Square Feet Lot
    $602,400 Zestimate®
    $290/sqft
    $3,223 Estimated rent

    Home value

    $602,400

    $566,000 - $639,000

    $3,223/mo

    Zestimate® history
    Loading
    Loading...

    Owner options

    List your home for rent

    $3,223/mo

    Rent Zestimate®

    Find your next renter with Zillow Rental Manager. Plus, with online applications, you can quickly screen prospective tenants – for free.

    Learn more

    $3,223/mo

    Rent Zestimate®

    Refinance and save

    $3,492/mo

    Est. payment

    Refinancing to a lower rate could help reduce your monthly payments and save thousands over the life of the loan.

    See today's rates

    $3,492/mo

    Est. payment

    Explore your selling options

    Work with a Zillow partner agent

    Leverage their expertise and Zillow's premium Showcase listings to get your home seen by more buyers.

    Get started

    List with your own agent

    Get your home in front of millions of buyers by listing it on Zillow.

    Learn how to do it

    Sell it yourself

    Take full control of how buyers see your home on Zillow by listing For Sale by Owner (FSBO).

    List your home

    What's special

    Fresh exterior paintNewer insulationSizable lotQuartz countertopsBeautiful tileBrand new kitchenHigh end stainless appliances
    Nestled in the heart of vibrant Arvada, this remodeled gem at 7054 W 74th Pl is the perfect blend of modern updates, character, and unbeatable location. You are welcomed to this charming ranch style home by fresh exterior paint and a sizable lot. Inside, you will find a gorgeous remodel of the entire main floor. Reconfigured to maximize style and space, this home boasts a bright, open floor plan, new high end LVP flooring, and a brand new kitchen that makes even the most discerning chef happy. Custom cabinets provide ample storage space, quartz countertops, high end stainless appliances, and beautiful tile round out the stylish functionality of this stunning kitchen. The adjacent dining room with beverage bar makes this space perfect for quiet dinners at home or entertaining a crowd. The roomy living space is sun-drenched and open to the kitchen making for great flow. The full basement is spacious and ready for your personal touches; there is so much potential down there! The major systems in this home have been thoughtfully replaced in recent years for your peace of mind: newer insulation, furnace, A/C, hot water heater, electrical panel & outlets, appliances and roof—all ensuring comfort and efficiency for years to come. Step outside, and you’re just minutes from everything that makes Arvada so special. Stroll through the charming streets of Old Town Arvada or take in a show at the Arvada Center. Head to the Apex Center for family fun or a workout. For outdoor enthusiasts, the home is surrounded by walking paths, parks, and is conveniently adjacent to Indian Tree Golf Course. Convenience is key here; with quick access to tons of shops, restaurants, multiple grocery stores, the light rail and major highways, you’ll find everything you need right at your fingertips. Plus, its a central spot between Denver and Boulder making commuting or exploring a breeze. This home isn’t just a place to live—it’s a lifestyle upgrade. Don’t miss your chance to make it yours!

    Zillow last checked:

    Listing updated:

    Listed by:

    Gina Saab 303-332-4293 gina.saab@compass.com,

    Compass - Denver

    Bought with:

    Bill Maher, 040009514

    RE/MAX Professionals

    Source: REcolorado as distributed by MLS GRID,MLS#: 8467331MLS Logo

    Facts & features

    Interior

    Bedrooms & bathrooms
    • Bedrooms: 4
    • Bathrooms: 2
    • Full bathrooms: 1
    • 3/4 bathrooms: 1
    • Main level bathrooms: 1
    • Main level bedrooms: 2
    Bedroom
    • Level: Main
    Bedroom
    • Level: Main
    Bedroom
    • Description: Non Conforming
    • Level: Basement
    Bedroom
    • Level: Basement
    Bathroom
    • Level: Main
    Bathroom
    • Level: Basement
    Dining room
    • Level: Main
    Great room
    • Level: Basement
    Kitchen
    • Level: Main
    Living room
    • Level: Main
    Utility room
    • Level: Basement
    Heating
    • Forced Air
    Cooling
    • Central Air
    Appliances
    • Included: Dishwasher, Dryer, Range, Range Hood, Refrigerator, Washer
    • Laundry: In Unit
    Features
    • Built-in Features, Ceiling Fan(s), Eat-in Kitchen, Entrance Foyer, Kitchen Island, Open Floorplan, Pantry, Quartz Counters, Radon Mitigation System, Smart Thermostat, Smoke Free
    • Flooring: Linoleum, Vinyl
    • Windows: Double Pane Windows, Window Coverings
    • Basement: Finished
    Interior area
    • Total structure area: 2,104
    • Total interior livable area: 2,104 sqft
    • Finished area above ground: 1,064
    • Finished area below ground: 750

    Property

    Parking
    • Total spaces: 5
    • Parking features: Concrete
    • Attached garage spaces: 1
    • Details: Off Street Spaces: 4
    Features
    • Levels: One
    • Stories: 1
    • Patio & porch: Front Porch, Patio
    • Exterior features: Private Yard, Rain Gutters
    • Fencing: Partial
    Lot
    • Size: 8,756 Square Feet
    • Features: Landscaped, Near Public Transit, Sprinklers In Front, Sprinklers In Rear
    • Residential vegetation: Grassed
    Details
    • Parcel number: 069047
    • Zoning: SFR
    • Special conditions: Standard

    Construction

    Type & style
    • Home type: SingleFamily
    • Architectural style: Traditional
    • Property subtype: Single Family Residence
    Materials
    • Brick, Concrete, Wood Siding
    • Foundation: Concrete Perimeter
    • Roof: Composition
    Condition
    • Updated/Remodeled
    • Year built: 1967

    Utilities & green energy

    • Electric: 220 Volts
    • Sewer: Public Sewer
    • Water: Public
    • Utilities for property: Cable Available, Electricity Connected, Natural Gas Connected, Phone Available

    Community & HOA

    Community
    • Security: Carbon Monoxide Detector(s)
    • Subdivision: Sunland Hills
    HOA
    • Has HOA: No
    Location
    • Region: Arvada

    Financial & listing details

    • Price per square foot: $290/sqft
    • Tax assessed value: $508,640
    • Annual tax amount: $2,800
    • Date on market: 1/15/2026
    • Listing terms: Cash,Conventional,FHA,VA Loan
    • Exclusions: Staging.
    • Ownership: Individual
    • Electric utility on property: Yes
    • Road surface type: Paved

    Price history

    DateEventPrice
    2/18/2026Sold$610,000+1.7%$290/sqft
    Source: REcolorado as distributed by MLS GRID #8467331 Report a problem
    1/25/2026Pending sale$600,000$285/sqft
    Source: REcolorado as distributed by MLS GRID #8467331 Report a problem
    1/15/2026Listed for sale$600,000+16.1%$285/sqft
    Source: REcolorado as distributed by MLS GRID #8467331 Report a problem
    6/24/2021Sold$517,000$246/sqft
    Source: Public Record Report a problem

    Public tax history

    YearProperty taxesTax assessment
    2025$2,800 -0.1%$31,790 +10%
    2024$2,804 +15.9%$28,904
    2023$2,419 -1.6%$28,904 +17%
    2022$2,459 +9.1%$24,701 -2.8%
    2021$2,255 $25,413 +8.8%
    2020$2,255 +1.4%$23,365
    2019$2,224 +8.8%$23,365 +11.9%
    2018$2,045 $20,885
    2017$2,045 +17.4%$20,885 +15.4%
    2016$1,742 +100%$18,097
    2015$871 -41.5%$18,097 +23.1%
    2014$1,489 +2.7%$14,707
    2013$1,449 +2.1%$14,707 +1.8%
    2012$1,419 +4.9%$14,449
    2011$1,352 +5.8%$14,449 +4.3%
    2010$1,278 -9.9%$13,850
    2009$1,418 +0%$13,850 -9.7%
    2008$1,418 +0.9%$15,340
    2007$1,406 +1%$15,340 +1.9%
    2006$1,392 +2.5%$15,060 +2.4%
    2005$1,358 +9.3%$14,710
    2004$1,243 +0.1%$14,710
    2003$1,242 +1.7%$14,710 +1.7%
    2002$1,221 +13.8%$14,460 +27.3%
    2001$1,072 -1%$11,360
    2000$1,083 $11,360
    Find assessor info on the county website

    Neighborhood: Hackberry Hill

    Nearby schools

    GreatSchools rating
    Schools provided by the listing agent
    • Elementary: Hackberry Hill
    • Middle: North Arvada
    • High: Arvada
    • District: Jefferson County R-1

    Source: REcolorado as distributed by MLS GRID. This data may not be complete. We recommend contacting the local school district to confirm school assignments for this home.

    Get a cash offer in 3 minutes
    Find out how much your home could sell for in as little as 3 minutes with a no-obligation cash offer.
    Estimated market value
    $602,400
    Get a cash offer in 3 minutes
    Find out how much your home could sell for in as little as 3 minutes with a no-obligation cash offer.
    Estimated market value
    $602,400