Skip main navigation
Sold for $1,615,000
  • $1,615,000

    7054 Wyndale St NW, Washington, DC 20015

    4beds
    2,569sqft
    Single Family Residence
    Built in 1951
    0.27 Acres Lot
    $1,596,300 Zestimate®
    $629/sqft
    $7,152 Estimated rent

    Home value

    $1,596,300

    $1.48M - $1.71M

    $7,152/mo

    Zestimate® history
    Loading
    Loading...

    Owner options

    List your home for rent

    $7,152/mo

    Rent Zestimate®

    Find your next renter with Zillow Rental Manager. Plus, with online applications, you can quickly screen prospective tenants – for free.

    Learn more

    $7,152/mo

    Rent Zestimate®

    Refinance and save

    $7,702/mo

    Est. payment

    Refinancing to a lower rate could help reduce your monthly payments and save thousands over the life of the loan.

    See today's rates

    $7,702/mo

    Est. payment

    Explore your selling options

    Work with a Zillow partner agent

    Leverage their expertise and Zillow's premium Showcase listings to get your home seen by more buyers.

    Get started

    List with your own agent

    Get your home in front of millions of buyers by listing it on Zillow.

    Learn how to do it

    Sell it yourself

    Take full control of how buyers see your home on Zillow by listing For Sale by Owner (FSBO).

    List your home

    What's special

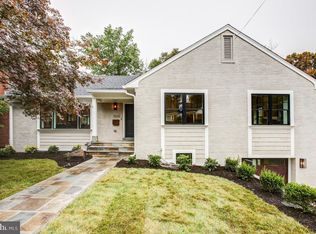
    Stunning Renovated Rambler in Hawthorne – Spacious, Stylish, and Move-In Ready! Nestled on a quiet street in the sought-after Hawthorne neighborhood, this spectacular home offers approximately 3,000 square feet of fully renovated living space on an expansive 11,603 square foot flat lot—perfect for a future pool, sport court, or pickleball setup! This down-to-the-studs renovation leaves nothing to be desired, with updates including a new roof, electrical, plumbing, insulation, and flooring to include subflooring. Thoughtfully designed for modern living, the main-level layout is ideal for families or anyone seeking one-level accessibility. Step onto the inviting front porch, the perfect spot for a cozy swing, and enter to find stunning wide-plank flooring with rich character. The open-concept living and dining area is anchored by a marble-surround wood-burning fireplace, while the chef’s kitchen impresses with stainless steel KitchenAid appliances, a marble backsplash with gold accents, and a large quartz waterfall island with additional seating. The spacious Trex deck is easily accessible from the dining area—ideal for entertaining or relaxing and leads down to a gorgeous flagstone patio. The main level features three bedrooms and two beautifully designed full baths, including a luxurious primary suite. Downstairs, the walk-out lower level offers incredible versatility, with a fourth bedroom, a third full bath with a no-threshold shower, a bar with a beverage center, a laundry room, and a utility/storage room. The attic is also floored for storage. The attached one-car garage provides additional convenience with direct entry to the lower level. Located just moments from the scenic trails of Rock Creek Park and within the sought-after Lafayette/Deal/Jackson Reed school district, this exceptional home offers the perfect blend of elegance, comfort, and accessibility. Don’t miss this rare opportunity—schedule your private tour today

    Zillow last checked:

    Listing updated:

    Listed by:

    Kimberly Cestari 202-253-8757,

    Long & Foster Real Estate, Inc.

    Bought with:

    Michael Gailey, 0225229052

    Compass

    Source: Bright MLS,MLS#: DCDC2184682MLS Logo

    Facts & features

    Interior

    Bedrooms & bathrooms
    • Bedrooms: 4
    • Bathrooms: 3
    • Full bathrooms: 3
    • Main level bathrooms: 2
    • Main level bedrooms: 3
    Basement
    • Area: 1552
    Heating
    • Forced Air, Natural Gas
    Cooling
    • Central Air, Ceiling Fan(s), Electric
    Appliances
    • Included: Dishwasher, Disposal, Dryer, Ice Maker, Microwave, Range Hood, Cooktop, Washer, Gas Water Heater
    Features
    • Ceiling Fan(s), Wine Storage
    • Flooring: Hardwood, Wood
    • Basement: Connecting Stairway
    • Number of fireplaces: 1
    Interior area
    • Total structure area: 3,104
    • Total interior livable area: 2,569 sqft
    • Finished area above ground: 1,552
    • Finished area below ground: 1,017

    Property

    Parking
    • Total spaces: 4
    • Parking features: Garage Faces Side, Garage Door Opener, Attached, Driveway, Off Street, On Street
    • Attached garage spaces: 1
    • Uncovered spaces: 3
    Accessibility
    • Accessibility features: Other
    Features
    • Levels: Three
    • Stories: 3
    • Patio & porch: Patio
    • Exterior features: Sidewalks
    • Pool features: None
    • Fencing: Partial
    Lot
    • Size: 0.27 Acres
    • Features: Level, Rear Yard, Urban Land-Brandywine
    Details
    • Additional structures: Above Grade, Below Grade
    • Parcel number: 2383//0803
    • Zoning: R
    • Special conditions: Standard

    Construction

    Type & style
    • Home type: SingleFamily
    • Architectural style: Ranch/Rambler
    • Property subtype: Single Family Residence
    Materials
    • Brick
    • Foundation: Other
    • Roof: Composition,Shingle
    Condition
    • New construction: No
    • Year built: 1951

    Utilities & green energy

    • Sewer: Public Sewer
    • Water: Public

    Community & neighborhood

    Location
    • Region: Washington
    • Subdivision: Hawthorne

    Other

    Other facts
    • Listing agreement: Exclusive Right To Sell
    • Ownership: Fee Simple

    Price history

    DateEventPrice
    4/10/2025Sold$1,615,000-0.6%$629/sqft
    Source: Bright MLS #DCDC2184682 Report a problem
    3/10/2025Contingent$1,625,000$633/sqft
    Source: Bright MLS #DCDC2184682 Report a problem
    2/21/2025Listed for sale$1,625,000+69.3%$633/sqft
    Source: Bright MLS #DCDC2184682 Report a problem
    5/13/2024Sold$960,000$374/sqft
    Source: Public Record Report a problem

    Public tax history

    YearProperty taxesTax assessment
    2025$9,372 +3.8%$1,102,540 +3.8%
    2024$9,032 +6.1%$1,062,640 +6.1%
    2023$8,510 +8.8%$1,001,140 +8.8%
    2022$7,819 +120.4%$919,860 +1%
    2021$3,548 +2.3%$911,120 +2.2%
    2020$3,468 +4.9%$891,670 +4.8%
    2018$3,304 +4.1%$850,860 +3.8%
    2017$3,175 +5.1%$819,410 +4.7%
    2016$3,020 +7.9%$782,280 +7.2%
    2015$2,799 +1.3%$730,070 +1.3%
    2014$2,763 +6.3%$720,370 +5.9%
    2013$2,598 -4.7%$680,510 -4.1%
    2012$2,727 $709,880
    2011$2,727 +21%$709,880 +0.2%
    2010$2,254 +10%$708,190 -6.9%
    2009$2,049 +15%$760,910 +1%
    2007$1,782 +5.2%$753,500 +18.7%
    2006$1,693 -0.5%$635,040 +18%
    2005$1,702 +12%$537,960 +10.4%
    2004$1,520 +12%$487,260 +55.8%
    2003$1,357 +2.5%$312,744 +2.2%
    2002$1,324 +2.5%$305,924 +2.3%
    2001$1,292 $299,104

    Find assessor info on the county website

    Neighborhood: Hawthorne

    Nearby schools

    GreatSchools rating
    Schools provided by the listing agent
    • District: District Of Columbia Public Schools

    Source: Bright MLS. This data may not be complete. We recommend contacting the local school district to confirm school assignments for this home.

    Get a cash offer in 3 minutes
    Find out how much your home could sell for in as little as 3 minutes with a no-obligation cash offer.
    Estimated market value
    $1,596,300
    Get a cash offer in 3 minutes
    Find out how much your home could sell for in as little as 3 minutes with a no-obligation cash offer.
    Estimated market value
    $1,596,300