Set on 2.5+ acres with sweeping mountain views, this ranch-style home offers a rare blend of space, flexibility, and true country living. With fiber internet available, the home seamlessly supports modern remote work, home-based businesses, and today’s connected lifestyle—all without sacrificing privacy or open space. Zoned RR-2.5, the land supports horses, livestock, hobby farming, RV & equipment storage, & certain home-based occupations—ideal for those seeking room to live, work, and grow without sacrificing convenience. The walkout lower level is well-suited for multi-generational living, complemented by an oversized heated attached 3-car garage and a detached garage w/ workshop space, adding exceptional versatility. Inside, the home feels warm and functional, anchored by a recently updated kitchen that supports everyday living and relaxed gatherings. True main-level living includes three bedrooms & a dedicated office, offering comfort and efficiency for daily life, while durable upgrades such as lifetime bath liners provide long-term peace of mind. The walkout lower level expands the home’s flexibility with 1 additional bedroom & a workout room, along w/ bright, open living space ideal for extended family, guests, or a private retreat w/ direct garage access. Outside, the acreage invites a lifestyle of freedom—space for animals, projects, toys, and quiet evenings under open skies. With zoning that allows for private stables, accessory structures, and guest or mother-in-law living (subject to county guidelines), this property offers a rare opportunity to shape a lifestyle that fits you. Country luxury done right—space, functionality, and flexibility, all in one exceptional setting just 5–10 minutes from all that Falcon has to offer. Site-built basement constructed with insulated concrete form (ICF) construction, along with site-built attached garage, patio, and detached garage. The main level was precision-built off-site and installed on the permanent foundation.
Sold for $785,000
$785,000
7055 Buckboard Dr, Peyton, CO 80831
4beds
3,960sqft
Single Family Residence
Built in 2002
2.57 Acres Lot
$782,300 Zestimate®
$198/sqft
$3,136 Estimated rent
Home value
$782,300
$743,000 - $821,000
$3,136/mo
Zestimate® history
Owner options
List your home for rent
$3,136/mo
Rent Zestimate®
Find your next renter with Zillow Rental Manager. Plus, with online applications, you can quickly screen prospective tenants – for free.
$3,136/mo
Rent Zestimate®
Refinance and save
$3,763/mo
Est. payment
Refinancing to a lower rate could help reduce your monthly payments and save thousands over the life of the loan.
$3,763/mo
Est. payment
Explore your selling options
Work with a Zillow partner agent
Leverage their expertise and Zillow's premium Showcase listings to get your home seen by more buyers.
Get startedList with your own agent
Get your home in front of millions of buyers by listing it on Zillow.
Learn how to do itSell it yourself
Take full control of how buyers see your home on Zillow by listing For Sale by Owner (FSBO).
List your homeWhat's special
Walkout lower levelDirect garage accessTrue main-level livingRecently updated kitchenBright open living spaceLifetime bath liners
Zillow last checked:
Listing updated:
Listed by:
Phillip Bicker --,
West Peak Realty, LLC dba MODestate
Bought with:
Monica Breckenridge ABR CDPE CLHMS GRI MRP PSA RSPS SFR SRES
Pink Realty Inc
Source: elevateMLS,MLS#: 1307395
Facts & features
Interior
Bedrooms & bathrooms
- Bedrooms: 4
- Bathrooms: 3
- Full bathrooms: 3
Other
- Level: Main
- Area: 270 Square Feet
- Dimensions: 15 x 18
Heating
- Forced Air, Natural Gas
Cooling
- Ceiling Fan(s), Central Air
Appliances
- Included: 220v in Kitchen, Dishwasher, Disposal, Exhaust Fan, Microwave, Range, Refrigerator, Humidifier
- Laundry: Main Level
Features
- 5-Pc Bath, 6-Panel Doors, 9Ft + Ceilings, French Doors, Great Room, Vaulted Ceiling(s), High Speed Internet, Pantry
- Flooring: Carpet, Tile
- Windows: Window Coverings
- Basement: Full,Partially Finished
- Has fireplace: Yes
- Fireplace features: Basement
Interior area
- Total structure area: 3,960
- Total interior livable area: 3,960 sqft
- Finished area above ground: 1,980
- Finished area below ground: 1,980
Property
Parking
- Total spaces: 5
- Parking features: Attached, Detached, Garage Door Opener, Heated Garage, Oversized, Workshop in Garage, Garage Amenities (Other), See Remarks, Gravel Driveway, RV Access/Parking
- Attached garage spaces: 5
Features
- Patio & porch: Concrete, Covered, Wood Deck
- Fencing: Back Yard
- Has view: Yes
- View description: Mountain(s), View of Pikes Peak
Lot
- Size: 2.57 Acres
- Features: Level, Meadow, Rural, Sloped, Near Fire Station, Near Park, Near Schools, Near Shopping Center, HOA Required $, Horses (Zoned), Landscaped
Details
- Additional structures: Workshop, See Remarks
- Parcel number: 4308007031
Construction
Type & style
- Home type: SingleFamily
- Architectural style: Ranch
- Property subtype: Single Family Residence
Materials
- Stucco, See Prop Desc Remarks
- Foundation: Garden Level, Walk Out
- Roof: Composite Shingle
Condition
- Existing Home
- New construction: No
- Year built: 2002
Utilities & green energy
- Electric: 220 Volts in Garage
- Water: Assoc/Distr
- Utilities for property: Electricity Connected, Natural Gas Connected, Phone Available, See Remarks
Community & HOA
HOA
- Has HOA: Yes
- Services included: Covenant Enforcement, Management, Trash Removal, Water
- HOA fee: $150 monthly
Location
- Region: Peyton
Financial & listing details
- Price per square foot: $198/sqft
- Tax assessed value: $623,500
- Annual tax amount: $2,718
- Date on market: 2/6/2026
- Listing terms: Cash,Conventional,FHA,USDA Loan,VA Loan
- Electric utility on property: Yes
Price history
| Date | Event | Price |
|---|---|---|
| 6/12/2026 | Sold | $785,000-0.6%$198/sqft |
Source:  elevateMLS #1307395 Report a problem elevateMLS #1307395 Report a problem | ||
| 5/9/2026 | Pending sale | $790,000$199/sqft |
Source:  REcolorado as distributed by MLS GRID #5419006 Report a problem REcolorado as distributed by MLS GRID #5419006 Report a problem | ||
| 5/1/2026 | Price change | $790,000-0.5%$199/sqft |
Source: elevateMLS #1307395 Report a problem | ||
| 3/25/2026 | Price change | $794,000-0.8%$201/sqft |
Source: elevateMLS #1307395 Report a problem | ||
| 2/6/2026 | Listed for sale | $800,000+51.7%$202/sqft |
Source: elevateMLS #1307395 Report a problem | ||
| 11/27/2019 | Sold | $527,500-2.3%$133/sqft |
Source: Public Record Report a problem | ||
| 9/30/2019 | Listed for sale | $539,900+660.5%$136/sqft |
Source: The Platinum Group #8124382 Report a problem | ||
| 1/9/2002 | Sold | $70,995$18/sqft |
Source: Public Record Report a problem | ||
Public tax history
| Year | Property taxes | Tax assessment |
|---|---|---|
| 2024 | $2,607 +44.9% | $35,660 |
| 2023 | $1,800 -3.9% | $35,660 +37.6% |
| 2022 | $1,873 | $25,920 -2.8% |
| 2021 | -- | $26,680 +11.6% |
| 2020 | $1,685 +44% | $23,900 |
| 2019 | $1,170 | $23,900 |
Find assessor info on the county website
Neighborhood: 80831
Nearby homes
- $475,0003 bd2 ba2.2k sqft6995 Buckboard Dr, Peyton, CO 80831Sold
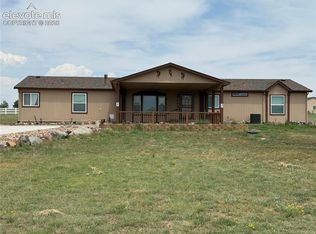
- $483,6003 bd1 ba1.9k sqft7416 Mallard Dr, Peyton, CO 80831Off Market
- $93,800-- bd-- ba-- sqft7336 Chelsey Way, Peyton, CO 80831Off Market
- $450,0003 bd2 ba1.8k sqft6875 Buckboard Dr, Peyton, CO 80831Sold

- $93,800-- bd-- ba-- sqft7348 Chelsey Way, Peyton, CO 80831Off Market
- $543,4003 bd3 ba2k sqft7170 Buckboard Dr, Peyton, CO 80831Off Market
- $580,9003 bd2 ba2.2k sqft7324 Chelsey Way, Peyton, CO 80831Off Market
- $920,4004.19 Acres7110 Buckboard Dr, Peyton, CO 80831Off Market
Nearby schools
GreatSchools rating
- 5/10Falcon Elementary School Of TechnologyGrades: PK-5Distance: 1.4 mi
- 5/10Falcon Middle SchoolGrades: 6-8Distance: 3.6 mi
- 5/10Falcon High SchoolGrades: 9-12Distance: 3.3 mi
Schools provided by the listing agent
- Elementary: Falcon
- Middle: Falcon
- High: Falcon
- District: District 49
Source: elevateMLS. This data may not be complete. We recommend contacting the local school district to confirm school assignments for this home.
Get a cash offer in 3 minutes
Find out how much your home could sell for in as little as 3 minutes with a no-obligation cash offer.
Estimated market value
$782,300
Get a cash offer in 3 minutes
Find out how much your home could sell for in as little as 3 minutes with a no-obligation cash offer.
Estimated market value
$782,300
- Colorado
- El Paso County
- Peyton
- 80831
- 7055 Buckboard Dr
Nearby cities
Nearby zip codes
Other Peyton Topics
