Rare Opportunity - Assumable Loan Available!
This beautifully crafted home offers timeless curb appeal and thoughtful design with 2x6 construction. Inside, the first-floor primary suite features convenient main-floor laundry, while upstairs, two of the three additional bedrooms share a Jack & Jill bath for added privacy. The spacious eat-in kitchen boasts granite countertops, a prep island with sink, and stunning hand-scraped HW flooring throughout most of the main level.
Designed for both style and comfort, the great room showcases an 18-ft ceiling, a FP, and striking floor-to-ceiling stonework. The partially finished daylight basement includes a full bath and sauna. Outdoors, enjoy a one-mile walking trail winding through the neighborhood, leading to 4,000 acres of scenic state land.
Sold
$742,500
7055 Campbell Mills Ct, Brighton, MI 48116
4beds
4,328sqft
Single Family Residence
Built in 2016
0.35 Acres Lot
$768,200 Zestimate®
$172/sqft
$6,073 Estimated rent
Home value
$768,200
$684,000 - $860,000
$6,073/mo
Zestimate® history
Owner options
List your home for rent
$6,073/mo
Rent Zestimate®
Find your next renter with Zillow Rental Manager. Plus, with online applications, you can quickly screen prospective tenants – for free.
$6,073/mo
Rent Zestimate®
Refinance and save
$4,914/mo
Est. payment
Refinancing to a lower rate could help reduce your monthly payments and save thousands over the life of the loan.
$4,914/mo
Est. payment
Explore your selling options
Work with a Zillow partner agent
Leverage their expertise and Zillow's premium Showcase listings to get your home seen by more buyers.
Get startedList with your own agent
Get your home in front of millions of buyers by listing it on Zillow.
Learn how to do itSell it yourself
Take full control of how buyers see your home on Zillow by listing For Sale by Owner (FSBO).
List your homeWhat's special
Partially finished daylight basementPrep island with sinkGreat roomFirst-floor primary suiteOne-mile walking trailTimeless curb appealGranite countertops
Zillow last checked:
Listing updated:
Listed by:
Tammy Lehman 734-320-0959,
Lehman & Scheffler Real Estate
Bought with:
Anthony Maisano
Source: MichRIC,MLS#: 25007411
Facts & features
Interior
Bedrooms & bathrooms
- Bedrooms: 4
- Bathrooms: 5
- Full bathrooms: 4
- 1/2 bathrooms: 1
- Main level bedrooms: 1
Heating
- Forced Air
Cooling
- Central Air
Appliances
- Included: Built-In Electric Oven, Cooktop, Dishwasher, Disposal, Dryer, Microwave, Refrigerator, Washer, Water Softener Owned
- Laundry: Gas Dryer Hookup, Laundry Room, Main Level, Washer Hookup
Features
- Ceiling Fan(s), Sauna, Center Island, Eat-in Kitchen
- Flooring: Carpet, Ceramic Tile, Tile, Wood
- Windows: Screens, Insulated Windows, Window Treatments
- Basement: Daylight,Full
- Number of fireplaces: 1
- Fireplace features: Family Room, Gas Log
Interior area
- Total structure area: 3,216
- Total interior livable area: 4,328 sqft
- Finished area below ground: 1,112
Property
Parking
- Total spaces: 3
- Parking features: Garage Faces Front, Garage Door Opener, Attached
- Garage spaces: 3
Features
- Stories: 2
- Fencing: Invisible
Lot
- Size: 0.35 Acres
- Dimensions: 91 x 165
- Features: Site Condo, Shrubs/Hedges
Details
- Parcel number: 1512101015
- Zoning description: RA
Construction
Type & style
- Home type: SingleFamily
- Architectural style: Colonial
- Property subtype: Single Family Residence
Materials
- HardiPlank Type, Stone
- Roof: Asphalt
Condition
- New construction: No
- Year built: 2016
Utilities & green energy
- Sewer: Public Sewer
- Water: Well
- Utilities for property: Phone Connected, Natural Gas Connected
Community & HOA
Community
- Security: Security System
HOA
- Has HOA: Yes
- Services included: Other, Snow Removal
- HOA fee: $275 semi-annually
Location
- Region: Brighton
Financial & listing details
- Price per square foot: $172/sqft
- Tax assessed value: $270,112
- Annual tax amount: $7,081
- Date on market: 3/1/2025
- Listing terms: Conventional,Assumable
- Road surface type: Paved
Price history
| Date | Event | Price |
|---|---|---|
| 4/3/2025 | Sold | $742,500+6.1%$172/sqft |
Source:  MichRIC #25007411 Report a problem MichRIC #25007411 Report a problem | ||
| 3/4/2025 | Contingent | $699,900$162/sqft |
Source: MichRIC #25007411 Report a problem | ||
| 3/1/2025 | Listed for sale | $699,900+50.5%$162/sqft |
Source: MichRIC #25007411 Report a problem | ||
| 5/5/2017 | Sold | $465,000$107/sqft |
Source: Public Record Report a problem | ||
Public tax history
| Year | Property taxes | Tax assessment |
|---|---|---|
| 2025 | $7,082 +8.2% | $357,490 +17.3% |
| 2024 | $6,543 -1.7% | $304,780 +4.4% |
| 2023 | $6,654 +3.1% | $292,050 -0.3% |
| 2022 | $6,452 | $292,830 +9.7% |
| 2021 | -- | $267,040 +14.2% |
| 2020 | -- | $233,900 -3.2% |
| 2019 | $6,519 +87.2% | $241,720 +4.3% |
| 2018 | $3,483 +746.4% | $231,690 +3.2% |
| 2017 | $412 | $224,440 +1022.2% |
| 2016 | $412 | $20,000 +33.3% |
| 2014 | $412 -63.3% | $15,000 |
| 2012 | $1,123 | $15,000 -50% |
| 2010 | -- | $30,000 -20% |
| 2009 | -- | $37,500 |
| 2008 | -- | $37,500 |
| 2007 | $1,045 +273.2% | -- |
| 2006 | $280 -74.1% | $37,500 +15.4% |
| 2005 | $1,082 | $32,500 |
Find assessor info on the county website
Neighborhood: 48116
Nearby homes
- $558,1003 bd2 ba1.6k sqft7023 Campbell Mills Ct, Brighton, MI 48116Off Market
- $657,700-- bd3 ba2k sqft7001 Campbell Mills Ct, Brighton, MI 48116Off Market
- $592,4004 bd3 ba2.6k sqft7121 Campbell Mills Ct, Brighton, MI 48116Off Market
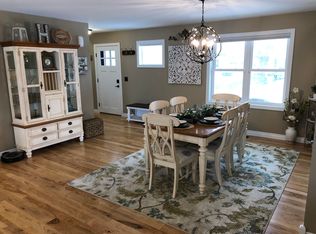
- $510,0003 bd3 ba2k sqft7052 Campbell Mills Ct, Brighton, MI 48116Off Market

- $689,7004 bd4 ba3k sqft7078 Campbell Mills Ct, Brighton, MI 48116Off Market
- $790,1004 bd5 ba3.5k sqft7089 Campbell Mills Ct, Brighton, MI 48116Off Market
- $599,1003 bd2 ba1.8k sqft7026 Campbell Mills Ct, Brighton, MI 48116Off Market
- $639,1004 bd4 ba3k sqft7096 Campbell Mills Ct, Brighton, MI 48116Off Market
Nearby schools
GreatSchools rating
- 9/10Maltby Intermediate SchoolGrades: 5-6Distance: 2.5 mi
- 7/10Scranton Middle SchoolGrades: 7-8Distance: 1.4 mi
- 7/10Brighton High SchoolGrades: 9-12Distance: 2.3 mi
Get a cash offer in 3 minutes
Find out how much your home could sell for in as little as 3 minutes with a no-obligation cash offer.
Estimated market value
$768,200
Get a cash offer in 3 minutes
Find out how much your home could sell for in as little as 3 minutes with a no-obligation cash offer.
Estimated market value
$768,200
- Michigan
- Livingston County
- Brighton
- 48116
- 7055 Campbell Mills Ct
Nearby cities
Nearby zip codes
Other Brighton Topics
