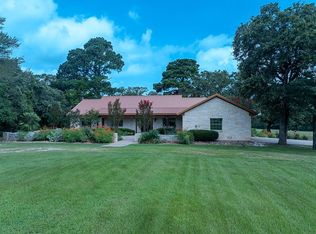
Rare find between Highway 36S and Lake Somerville just off FM 976. Two (2) acres with scattered trees and serene country views and a 3,179 sf brick two-story home with 3 bedrooms and 2 baths all on first floor and a bonus room on 2nd floor; attached side entry 2-car garage; 12' X 20' storage building; large covered front porch and large back concrete patio that's a perfect place to fire up the grill; pecan and live oak trees; perimeter fencing on three sides. A great place for outdoor activities, just kicking back or taking a short drive to the lake!
Active
$575,000
7055 County Road 129, Caldwell, TX 77836
3beds
2,370sqft
Single Family Residence
Built in 2004
2 Acres Lot
$559,000 Zestimate®
$243/sqft
$-- HOA
What's special
- 62 days
- 90
- 1
Zillow last checked:
Listing updated:
Listed by:
Louemma Polansky TREC #0196518 979-229-3892,
Polansky Realty
Source: BCSMLS,MLS#: 26009015 Originating MLS: Bryan College Station Regional AOR
Originating MLS: Bryan College Station Regional AORFacts & features
Interior
Bedrooms & bathrooms
- Bedrooms: 3
- Bathrooms: 2
- Full bathrooms: 2
Primary bedroom
- Description: Jetted Tub,Separate Shower,Vent Fan,Walk-in Closets
- Features: Primary Suite
- Level: Main
Bedroom
- Description: Closet Area
- Level: Main
Bedroom
- Description: Closet Area
- Level: Main
Bathroom
- Description: Full Bath In Rm.,Vent Fan
- Level: Main
Bonus room
- Level: Second
Dining room
- Level: Main
Kitchen
- Description: Breakfast Area,Built-In Dishwasher,Eating Bar,Electric Range,Microwave Oven,Refrigerator,Vent Fan
- Level: Main
Living room
- Level: Main
Utility room
- Description: Dryer Connection,Pantry,Washer Connection
- Level: Main
Heating
- Central, Electric
Cooling
- Central Air, Ceiling Fan(s), Electric
Appliances
- Included: Dishwasher, Electric Range, Microwave, Refrigerator, Tankless Water Heater, Water Heater, Dryer, ElectricWater Heater, Washer
Features
- Solid Surface Counters, Window Treatments, Breakfast Area, Ceiling Fan(s), Dry Bar, Kitchen Exhaust Fan
- Flooring: Laminate, Tile
- Has fireplace: Yes
- Fireplace features: Other
Interior area
- Total structure area: 2,370
- Total interior livable area: 2,370 sqft
Property
Parking
- Total spaces: 2
- Parking features: Attached, Garage, Garage Faces Side, Garage Door Opener
- Attached garage spaces: 2
Accessibility
- Accessibility features: Hand Rails
Features
- Levels: Two
- Stories: 2
- Fencing: Barbed Wire,Partial
Lot
- Size: 2 Acres
Details
- Parcel number: 39295
Construction
Type & style
- Home type: SingleFamily
- Architectural style: Other
- Property subtype: Single Family Residence
Materials
- Brick
- Foundation: Slab
- Roof: Composition
Condition
- Year built: 2004
Utilities & green energy
- Water: Community/Coop, Well
- Utilities for property: Electricity Available, Overhead Utilities, Septic Available, Water Available
Community & HOA
Community
- Features: Patio, Storage Facilities
- Security: Security System, Smoke Detector(s)
- Subdivision: Other
HOA
- Has HOA: No
Location
- Region: Caldwell
Financial & listing details
- Price per square foot: $243/sqft
- Tax assessed value: $475,054
- Date on market: 7/9/2026
- Cumulative days on market: 331 days
- Listing terms: Cash,Conventional
- Electric utility on property: Yes
Estimated market value
$559,000
$531,000 - $587,000
$2,094/mo
Price history
| Date | Event | Price |
|---|---|---|
| 8/25/2026 | Listed for sale | $575,000$243/sqft |
Source:  BCSMLS #26009015 Report a problem BCSMLS #26009015 Report a problem | ||
| 8/18/2026 | Pending sale | $575,000$243/sqft |
Source: BCSMLS #26009015 Report a problem | ||
| 7/9/2026 | Listed for sale | $575,000$243/sqft |
Source: BCSMLS #26009015 Report a problem | ||
| 7/9/2026 | Listing removed | $575,000$243/sqft |
Source: BCSMLS #25010812 Report a problem | ||
| 3/24/2026 | Price change | $575,000-14.8%$243/sqft |
Source: BCSMLS #25010812 Report a problem | ||
| 10/14/2025 | Listed for sale | $675,000$285/sqft |
Source: BCSMLS #25010812 Report a problem | ||
Public tax history
| Year | Property taxes | Tax assessment |
|---|---|---|
| 2025 | -- | $444,382 +10% |
| 2024 | $1,261 +1.3% | $403,984 +10% |
| 2023 | $1,245 -39.4% | $367,258 +10% |
| 2022 | $2,056 +0.2% | $333,871 +10% |
| 2021 | $2,051 | $303,519 -2.8% |
| 2020 | -- | $312,329 +8.8% |
| 2018 | -- | $286,989 +5.1% |
| 2017 | -- | $272,957 +3.3% |
| 2016 | -- | $264,277 -0.1% |
| 2015 | -- | $264,666 +17% |
| 2014 | -- | $226,207 +10.4% |
| 2012 | -- | $204,832 |
| 2011 | -- | $204,832 +19% |
| 2010 | -- | $172,120 |
| 2009 | -- | $172,120 -4.5% |
| 2008 | -- | $180,180 +2.6% |
| 2007 | -- | $175,580 |
Find assessor info on the county website
Monthly payment
Est. payment
Payment breakdown
Explore the cost of this home by adjusting the details. Changes won't be saved.Climate risks
Neighborhood: 77836
Nearby schools
Schools provided by the listing agent
- Middle: ,
- District: Caldwell
Source: BCSMLS. This data may not be complete. We recommend contacting the local school district to confirm school assignments for this home.

Similar homes
- $545,0003 bd2 ba2.1k sqft2933 County Road 332, Caldwell, TX 77836For Sale By Owner
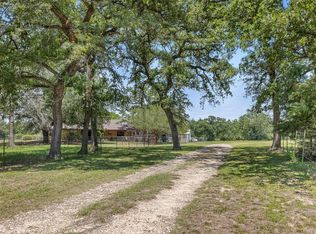
- $585,0003 bd2 ba2k sqft3248 County Road 324, Caldwell, TX 77836For Sale
 MLS ID #94468753, Melanie Moore, Armstrong Properties. HAR
 - $514,9003 bd2 ba1.9k sqft2893 County Road 316, Caldwell, TX 77836For Sale
 MLS ID #26000426, Hadley Hooper, Weichert, REALTORS(R)-BCS. BCSMLS
 - $365,0003 bd2 ba1.5k sqft219 Ripple Creek Ln, Somerville, TX 77879For Sale
 MLS ID #26010954, Maureen Ramirez, Polansky Realty. BCSMLS
