Skip main navigation
Off market
  • Price Unknown

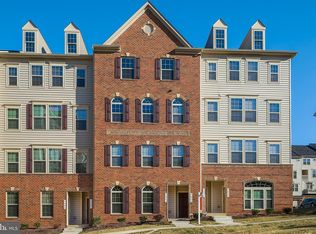
    7055 Darbey Knoll Dr, Gainesville, VA 20155

    3beds
    2,641sqft
    Townhouse
    Built in 2017
    -- sqft lot
    $-- Zestimate®
    $--/sqft
    $-- Estimated rent

    Home value

    Not available

    Estimated sales range

    Not available

    Not available

    Zestimate® history
    Loading
    Loading...

    Owner options

    List your home for rent

    Find your next renter with Zillow Rental Manager. Plus, with online applications, you can quickly screen prospective tenants – for free.

    Learn more
    Refinance and save

    $125/mo

    Est. payment

    Refinancing to a lower rate could help reduce your monthly payments and save thousands over the life of the loan.

    See today's rates

    $125/mo

    Est. payment

    Explore your selling options

    Work with a Zillow partner agent

    Leverage their expertise and Zillow's premium Showcase listings to get your home seen by more buyers.

    Get started

    List with your own agent

    Get your home in front of millions of buyers by listing it on Zillow.

    Learn how to do it

    Sell it yourself

    Take full control of how buyers see your home on Zillow by listing For Sale by Owner (FSBO).

    List your home

    What's special

    Located in the highly sought-after Wentworth Green neighborhood, the only residential portion of the Virginia Gateway Center, this beautiful, end-unit, 2-level condo is a must see! Completed in 2018, this Ryan Homes' "Picasso" floor plan is chock full of upgrades; Open floor plan, engineered Hardwood Floors, recessed lighting, plentiful natural light, gas fireplace, eat-in kitchen complete with stainless steel appliances, huge island with granite countertops, large family room and more! The Owners suite features a tray ceiling, an en suite bath with dual-head Roman shower and TWO large walk-in closets. Front-Load Laundry on the bedroom level. Spacious balcony off of Kitchen overlooking the community. One-car rear load garage. Water and exterior maintenance included in HOA/Condo fees. FHA and VA approved condo. Paved community paths meander to restaurants, shopping, grocery, Target, Lowes and Regal Movie Theater! New Lifetime Fitness right across Limestone Dr from the community. High Schoolers attend the brand new Gainesville High School which just opened this fall. Easy access to I-66, Rt 29, Rt 15, Rt 28 and Pr Wm Cnty Pkwy. Commuter parking, bus routes and eventual access to the I-66 Hot Lanes just minutes away. Community amenities include swimming pool, dog park, paved paths, 3 tot lots, tennis court & basketball court. An amazing find in an amazing location! Schedule your visit today!

    This property is not currently displayed as for sale or rent on Zillow. This may be different from what's on other websites or public sources.

    Zillow last checked:

    Listing updated:

    Listed by:

    Hutch Putnam 540-216-9127,

    Keller Williams Capital Properties

    Bought with:

    Sarah Reynolds, 0225174916

    Keller Williams Chantilly Ventures, LLC

    Cheryl S Duwe

    Keller Williams Chantilly Ventures, LLC

    Source: Bright MLS,MLS#: VAPW2000219MLS Logo

    Facts & features

    Interior

    Bedrooms & bathrooms
    • Bedrooms: 3
    • Bathrooms: 3
    • Full bathrooms: 2
    • 1/2 bathrooms: 1
    • Main level bathrooms: 1
    Basement
    • Area: 0
    Heating
    • Forced Air, Central, Natural Gas
    Cooling
    • Central Air, Electric
    Appliances
    • Included: Dishwasher, Disposal, Dryer, Refrigerator, Stainless Steel Appliance(s), Washer, Microwave, Ice Maker, Oven, Oven/Range - Gas, Exhaust Fan, Washer/Dryer Stacked, Gas Water Heater
    Features
    • Breakfast Area, Ceiling Fan(s), Combination Dining/Living, Dining Area, Open Floorplan, Eat-in Kitchen, Kitchen Island, Kitchen - Table Space, Primary Bath(s), Upgraded Countertops, Walk-In Closet(s), Attic, Combination Kitchen/Dining, Dry Wall
    • Flooring: Hardwood, Carpet, Wood
    • Windows: Double Pane Windows, Low Emissivity Windows
    • Has basement: No
    • Number of fireplaces: 1
    • Fireplace features: Glass Doors, Gas/Propane
    Interior area
    • Total structure area: 2,641
    • Total interior livable area: 2,641 sqft
    • Finished area above ground: 2,641
    • Finished area below ground: 0

    Property

    Parking
    • Total spaces: 2
    • Parking features: Garage Faces Rear, Concrete, Attached, Driveway
    • Attached garage spaces: 1
    • Uncovered spaces: 1
    Accessibility
    • Accessibility features: None
    Features
    • Levels: Two
    • Stories: 2
    • Pool features: Community
    Details
    • Additional structures: Above Grade, Below Grade
    • Parcel number: 7397913908.02
    • Zoning: PMR
    • Special conditions: Standard

    Construction

    Type & style
    • Home type: Townhouse
    • Architectural style: Colonial
    • Property subtype: Townhouse
    Materials
    • Brick Front, Combination, Vinyl Siding
    • Foundation: Slab
    • Roof: Architectural Shingle,Asphalt,Composition
    Condition
    • Very Good
    • New construction: No
    • Year built: 2017
    Details
    • Builder model: Picasso
    • Builder name: Ryan Homes

    Utilities & green energy

    • Electric: 200+ Amp Service, Underground
    • Sewer: Public Sewer
    • Water: Public
    • Utilities for property: Cable Available, Electricity Available, Natural Gas Available, Phone Available, Underground Utilities, Water Available, Sewer Available, Broadband, Cable, Fiber Optic

    Community & HOA

    Community
    • Features: Pool
    • Condo and coop fee: $280 monthly
    • Subdivision: Wentworth Green
    HOA
    • Has HOA: Yes
    • Amenities included: Basketball Court, Common Grounds, Community Center, Jogging Path, Lake, Pool, Tennis Court(s), Tot Lots/Playground, Other
    • Services included: Common Area Maintenance, Maintenance Grounds, Pool(s), Road Maintenance, Snow Removal, Trash, Maintenance Structure, Management, Recreation Facility, Reserve Funds, Water
    • HOA fee: $125 monthly
    • HOA name: WENTWORTH GREEN HOA
    • Second HOA name: Wentworth Green Condominium
    Location
    • Region: Gainesville

    Financial & listing details

    • Tax assessed value: $384,400
    • Annual tax amount: $4,679
    • Date on market: 10/15/2021
    • Listing agreement: Exclusive Right To Sell
    • Listing terms: FHA,Conventional,Cash,VA Loan
    • Ownership: Condominium

    Price history

    DateEventPrice
    12/1/2023Listing removed--
    Source: Bright MLS #VAPW2000219 Report a problem
    11/30/2021Sold$450,055+0%$170/sqft
    Source: Bright MLS #VAPW2000219 Report a problem
    10/18/2021Pending sale$449,999$170/sqft
    Source: Bright MLS #VAPW2000219 Report a problem
    10/15/2021Listed for sale$449,999$170/sqft
    Source: Bright MLS #VAPW2000219 Report a problem

    Public tax history

    Tax history is unavailable.

    Neighborhood: 20155

    Nearby schools

    GreatSchools rating
    Schools provided by the listing agent
    • Elementary: Piney Branch
    • Middle: Gainesville
    • High: Gainesville
    • District: Prince William County Public Schools

    Source: Bright MLS. This data may not be complete. We recommend contacting the local school district to confirm school assignments for this home.