Skip main navigation
Sold for $585,000
  • $585,000

    7055 E 3rd Avenue, Denver, CO 80220

    4beds
    2,769sqft
    Townhouse
    Built in 1950
    5,108 Square Feet Lot
    $580,300 Zestimate®
    $211/sqft
    $3,598 Estimated rent

    Home value

    $580,300

    $545,000 - $615,000

    $3,598/mo

    Zestimate® history
    Loading
    Loading...

    Owner options

    List your home for rent

    $3,598/mo

    Rent Zestimate®

    Find your next renter with Zillow Rental Manager. Plus, with online applications, you can quickly screen prospective tenants – for free.

    Learn more

    $3,598/mo

    Rent Zestimate®

    Refinance and save

    $3,172/mo

    Est. payment

    Refinancing to a lower rate could help reduce your monthly payments and save thousands over the life of the loan.

    See today's rates

    $3,172/mo

    Est. payment

    Explore your selling options

    Work with a Zillow partner agent

    Leverage their expertise and Zillow's premium Showcase listings to get your home seen by more buyers.

    Get started

    List with your own agent

    Get your home in front of millions of buyers by listing it on Zillow.

    Learn how to do it

    Sell it yourself

    Take full control of how buyers see your home on Zillow by listing For Sale by Owner (FSBO).

    List your home

    What's special

    Shade of mature treesPeaceful tree-lined streetUpdated kitchenSurrounding green spacesBright inviting interiorRare outdoor retreat
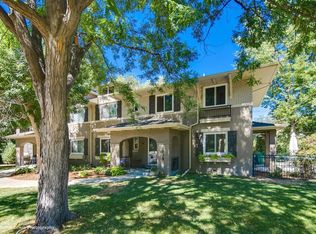
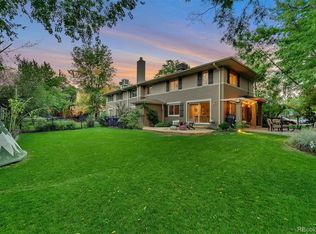
    Discover this beautifully updated four-bedroom, two-bath townhome set on a peaceful, tree-lined street in one of Lowry’s most desirable neighborhoods. This residence offers an ideal mix of modern comfort, everyday convenience, and true community living. Step inside to a bright, inviting interior featuring an updated kitchen and renovated bathrooms with contemporary finishes. A great gathering and entertaining layout. Loads of storage both in the home and un the unfinished basement. The private & large fenced yard and patio area provides a rare outdoor retreat, ideal for pets, playtime, gardening, or relaxing under the shade of mature trees. Surrounding green spaces add to the serene atmosphere. Just a short distance to Sunset Park—well-loved for its summer concerts and neighborhood events—this location puts you in the center of Lowry’s vibrant lifestyle. Just minutes to Boulevard One, Lowry Town Center, Clark’s Market, Denver Language School and popular local spots including Lowry Beer Garden, North County, Officers Club, and the Denver Beer Garden. Restaurants, shops, and daily essentials are all close by. With quick access to both DIA and downtown Denver, this home offers the best of city convenience paired with the charm of a close-knit community. A great opportunity to enjoy one of Lowry’s original structures in this unique and inviting home.

    Zillow last checked:

    Listing updated:

    Listed by:

    Amy Emery 303-810-8463 ahulsey@denverrealestate.com,

    Kentwood Real Estate Cherry Creek,

    Dwell Colorado 303-810-8463,

    Kentwood Real Estate Cherry Creek

    Bought with:

    Scott Elliott, 100070031

    Keller Williams Real Estate LLC

    Source: REcolorado as distributed by MLS GRID,MLS#: 3157249MLS Logo

    Facts & features

    Interior

    Bedrooms & bathrooms
    • Bedrooms: 4
    • Bathrooms: 2
    • Full bathrooms: 1
    • 3/4 bathrooms: 1
    • Main level bathrooms: 1
    • Main level bedrooms: 1
    Bedroom
    • Description: Main Level Bedroom, Currently Set Up As An Office
    • Level: Main
    Bedroom
    • Description: Large Primary Suite With Walk-In Closet And Full Laundry Room
    • Features: Primary Suite
    • Level: Upper
    Bedroom
    • Description: Large Secondary Bedroom With Wall Of Closet Space
    • Level: Upper
    Bedroom
    • Description: Third Bedroom Upstairs
    • Level: Upper
    Bathroom
    • Description: Main Level Bath, Remodeled In 2022
    • Features: En Suite Bathroom
    • Level: Main
    Bathroom
    • Description: Upper Level Bath Remodeled In 2022
    • Level: Upper
    Dining room
    • Description: Cute Dining Room Overlooking The Backyard
    • Level: Main
    Family room
    • Description: Bright Open Family Room With Plenty Of Seating Area
    • Level: Main
    Kitchen
    • Description: Renovated Ktichen With Breakfast Nook
    • Level: Main
    Laundry
    • Description: Full Laundry On The Upper Level
    • Level: Upper
    Office
    • Description: Main Floor Office Is Also The 4th Bedroom (With A Closet)
    • Level: Main
    Heating
    • Hot Water, Natural Gas
    Cooling
    • None
    Appliances
    • Included: Dishwasher, Disposal, Dryer, Gas Water Heater, Microwave, Oven, Range, Refrigerator
    • Laundry: In Unit
    Features
    • Central Vacuum, Eat-in Kitchen, Entrance Foyer, Granite Counters, Open Floorplan
    • Flooring: Linoleum, Tile, Wood
    • Basement: Cellar,Partial,Unfinished
    • Common walls with other units/homes: 1 Common Wall
    Interior area
    • Total structure area: 2,769
    • Total interior livable area: 2,769 sqft
    • Finished area above ground: 1,846
    • Finished area below ground: 0

    Property

    Features
    • Levels: Two
    • Stories: 2
    • Fencing: Full
    Lot
    • Size: 5,108 sqft
    Details
    • Parcel number: 608122008
    • Zoning: R-2-A
    • Special conditions: Standard

    Construction

    Type & style
    • Home type: Townhouse
    • Property subtype: Townhouse
    • Attached to another structure: Yes
    Materials
    • Brick
    • Roof: Composition
    Condition
    • Year built: 1950

    Utilities & green energy

    • Sewer: Public Sewer
    • Water: Public
    • Utilities for property: Electricity Connected, Natural Gas Connected

    Community & neighborhood

    Location
    • Region: Denver
    • Subdivision: Lowry

    HOA & financial

    HOA
    • Has HOA: Yes
    • HOA fee: $460 monthly
    • Amenities included: Park
    • Services included: Reserve Fund, Insurance, Maintenance Grounds, Maintenance Structure, Sewer, Snow Removal, Water
    • Association name: West Village Association
    • Association phone: 720-416-5588
    • Second HOA fee: $30 monthly
    • Second association name: Lowry Master HOA
    • Second association phone: 303-420-4433

    Other

    Other facts
    • Listing terms: Cash,Conventional,FHA,VA Loan
    • Ownership: Individual

    Price history

    DateEventPrice
    12/30/2025Sold$585,000$211/sqft
    Source: REcolorado as distributed by MLS GRID #3157249 Report a problem
    12/4/2025Pending sale$585,000$211/sqft
    Source: REcolorado as distributed by MLS GRID #3157249 Report a problem
    11/15/2025Listed for sale$585,000+44.4%$211/sqft
    Source: REcolorado as distributed by MLS GRID #3157249 Report a problem
    8/7/2017Sold$405,000+2.5%$146/sqft
    Source: Public Record Report a problem
    6/30/2017Listed for sale$395,000+83.7%$143/sqft
    Source: Realty One Group Premier Colorado #6354191 Report a problem
    8/26/2009Sold$215,000-8.5%$78/sqft
    Source: Public Record Report a problem
    3/14/2009Listing removed$235,000$85/sqft
    Source: Prudential Real Estate #748888 Report a problem
    3/11/2009Price change$235,000-6%$85/sqft
    Source: Prudential Real Estate #748888 Report a problem
    3/5/2009Listed for sale$250,000+7.8%$90/sqft
    Source: Prudential Real Estate #748888 Report a problem
    3/2/2004Sold$232,000$84/sqft
    Source: Public Record Report a problem

    Public tax history

    YearProperty taxesTax assessment
    2024$2,788 +3.5%$35,980 -11.5%
    2023$2,694 +3.6%$40,650 +20%
    2022$2,602 +11.6%$33,880 -2.8%
    2021$2,332 +2.9%$34,870 +11%
    2020$2,267 +15.2%$31,424 -0.7%
    2019$1,967 $31,644 +24.4%
    2018$1,967 +0.3%$25,430
    2017$1,962 -7.7%$25,430 -6.5%
    2016$2,124 +20%$27,190
    2015$1,771 0%$27,190 +27.5%
    2014$1,771 +32.7%$21,320
    2013$1,335 +17.9%$21,320 +34.3%
    2012$1,132 -22.7%$15,880
    2011$1,466 +2.2%$15,880 -27.9%
    2010$1,434 -12.8%$22,010
    2009$1,644 -0.2%$22,010 -10.6%
    2008$1,647 +22.2%$24,620
    2007$1,348 +1.1%$24,620 +22.2%
    2006$1,333 +95.5%$20,140
    2005$682 $20,140

    Find assessor info on the county website

    Neighborhood: Lowry Field

    Nearby schools

    GreatSchools rating
    Schools provided by the listing agent
    • Elementary: Lowry
    • Middle: Hill
    • High: George Washington
    • District: Denver 1

    Source: REcolorado as distributed by MLS GRID. This data may not be complete. We recommend contacting the local school district to confirm school assignments for this home.

    Get a cash offer in 3 minutes
    Find out how much your home could sell for in as little as 3 minutes with a no-obligation cash offer.
    Estimated market value
    $580,300
    Get a cash offer in 3 minutes
    Find out how much your home could sell for in as little as 3 minutes with a no-obligation cash offer.
    Estimated market value
    $580,300