GORGEOUS REMODELED HOME WITH GUEST HOUSE, AMAZING OUTDOOR SPORTS BAR & RESORT-STYLE POOL! Where contemporary aesthetics meet timeless design, this stunning single-level home welcomes with a warm, inviting curb appeal and courtyard entry, to the ultimate entertainer's home and yard. Beyond the threshold of a telescoping glass wall, a 40-foot resort-style pool awaits, seamlessly blending indoor and outdoor living in a fully private backyard with no direct rear neighbors. Situated on the largest lot in the community—over half
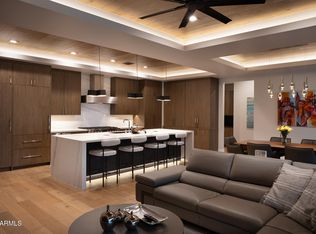
an acre—this home is perfectly tailored for the Arizona lifestyle and was previously featured in the Arizona Republic's 'Cool Homes' section. Expansive limestone pavers lead to a modern, straight-edge pool with elegant water features and an elongated gas firepit accented by a minimalist-style seat wall and custom metalwork. An enviable under-roof sports bar boasts generous bar seating facing a built-in 4k flat-screen TV, concealed behind remote controlled weatherproof roll up shade. Enjoy a huge service area with a built-in BBQ grill, kegerator, refrigerator, sink, and ice chest. A striking metal cut-out design extends over the seating area, complementing other sculptural elements throughout the yard. Offering 4 bedrooms AND A GUEST HOUSE and open expansive living spaces, the home is updated with modern gray and white tones that SEAMLESSLY BLEND with NATURAL ELEMENTS, featuring large format tile floors, sleek kitchen cabinetry, quartz countertops, new backsplash and modern built-in appliances. The kitchen boasts both a Sub-Zero refrigerator and individual freezer, convenient pull-out storage and Frigidaire Professional appliances, including a 5-burner gas cooktop and dual ovens. A stylish bar niche with stone backdrop offers two separate wine coolers totaling nearly 100 bottles of storage plus, quartz counters, storage drawers and stemware racks. The great room design repeats the modern aesthetics, with free-form floating shelves on the entertainment wall and a chic color-changing electric fireplace. An den/library is accented with a striking bubble-cluster pendant light, open to the living area for a connected feel. The private owner's suite features a gas fireplace, generous seating area, and a stunning ensuite bath with elegant walk-in shower and vanity with modern artisanal blown-glass sinks. For guests or extended stays, a detached guest house offers 600 square feet of stylish living space, featuring a full kitchen, private bath, tankless hot water heater, an open-concept great room with a huge walk-in closet, and a private patio. The 4th Bedroom has the option of being separate from the home, currently accessible by the generous front courtyard seating area, perfect as a semi-private office or bedroom, or it can be easily re-connected to the main home. Notable are the GENEROUS WALK-IN CLOSETS in each guest room, providing ample storage. Additional exterior highlights include a putting green, open-air dining area, and permanent color-adjustable LED lighting installed along the roofline for effortless holiday decorating or a festive ambiance year-round! The spacious 3-car garage offers extra depth and height, with abundant storage cabinets, gas hot water heater and water softener system. The Annecy subdivision is known for its exclusive carriage house gated entry, landscaped pathways and flickering lanterns. Amenities include a lighted tennis/basketball court, community ramada with gas fireplace and outdoor kitchen, a soccer field and shaded tot lot. Great proximity to highly-rated schools, and convenient to shopping, restaurants and airports as well as golf, hiking, road & mountain biking, kayaking & paddling, lakes, and just 20 minutes to Sky Harbor and so much more!
Sold for $1,400,000
$1,400,000
7055 E IVYGLEN Circle, Mesa, AZ 85207
5beds
4baths
3,840sqft
Single Family Residence
Built in 2011
0.55 Acres Lot
$1,384,300 Zestimate®
$365/sqft
$6,192 Estimated rent
Home value
$1,384,300
$1.26M - $1.52M
$6,192/mo
Zestimate® history
Owner options
List your home for rent
$6,192/mo
Rent Zestimate®
Find your next renter with Zillow Rental Manager. Plus, with online applications, you can quickly screen prospective tenants – for free.
$6,192/mo
Rent Zestimate®
Refinance and save
$6,932/mo
Est. payment
Refinancing to a lower rate could help reduce your monthly payments and save thousands over the life of the loan.
$6,932/mo
Est. payment
Explore your selling options
Work with a Zillow partner agent
Leverage their expertise and Zillow's premium Showcase listings to get your home seen by more buyers.
Get startedList with your own agent
Get your home in front of millions of buyers by listing it on Zillow.
Learn how to do itSell it yourself
Take full control of how buyers see your home on Zillow by listing For Sale by Owner (FSBO).
List your homeWhat's special
Gas fireplaceTwo separate wine coolersChic color-changing electric fireplaceStylish bar nicheFull kitchenPrivate patioWater softener system
Zillow last checked:
Listing updated:
Listed by:
Christine M Anthony 480-200-0972,
Russ Lyon Sotheby's International Realty,
Jennifer Sturgeon 480-495-3806,
Russ Lyon Sotheby's International Realty
Bought with:
Jennifer Sturgeon, SA658842000
Russ Lyon Sotheby's International Realty
Christine M Anthony, SA631831000
Russ Lyon Sotheby's International Realty
Source: ARMLS,MLS#: 6824887
Facts & features
Interior
Bedrooms & bathrooms
- Bedrooms: 5
- Bathrooms: 4
Heating
- Natural Gas
Cooling
- Central Air, Ceiling Fan(s), Programmable Thmstat
Appliances
- Included: Gas Cooktop, Water Purifier
- Laundry: Engy Star (See Rmks)
Features
- High Speed Internet, Double Vanity, Breakfast Bar, 9+ Flat Ceilings, No Interior Steps, Kitchen Island, Pantry, Full Bth Master Bdrm, Separate Shwr & Tub
- Flooring: Carpet, Laminate, Tile
- Windows: Low Emissivity Windows, Double Pane Windows
- Has basement: No
- Has fireplace: Yes
- Fireplace features: Other, Family Room, Master Bedroom, Gas
Interior area
- Total structure area: 3,840
- Total interior livable area: 3,840 sqft
Property
Parking
- Total spaces: 6
- Parking features: Garage Door Opener, Extended Length Garage, Attch'd Gar Cabinets, Over Height Garage, Side Vehicle Entry
- Garage spaces: 3
- Uncovered spaces: 3
Features
- Stories: 1
- Patio & porch: Covered, Patio
- Exterior features: Private Street(s), Private Yard, Built-in Barbecue
- Has private pool: Yes
- Pool features: Play Pool
- Spa features: None
- Fencing: Block
Lot
- Size: 0.55 Acres
- Features: Sprinklers In Rear, Sprinklers In Front, Cul-De-Sac, Grass Front, Synthetic Grass Back, Auto Timer H2O Front, Auto Timer H2O Back
Details
- Additional structures: Guest House, Gazebo
- Parcel number: 21801620
Construction
Type & style
- Home type: SingleFamily
- Architectural style: Other
- Property subtype: Single Family Residence
Materials
- Stucco, Wood Frame, Painted
- Roof: Tile
Condition
- Year built: 2011
Details
- Builder name: KHOVNANIAN
Utilities & green energy
- Electric: 220 Volts in Kitchen
- Sewer: Public Sewer
- Water: City Water
Green energy
- Energy efficient items: Multi-Zones
- Water conservation: Tankless Ht Wtr Heat
Community & HOA
Community
- Features: Pickleball, Gated, Tennis Court(s), Playground
- Subdivision: ANNECY
HOA
- Has HOA: Yes
- Services included: Maintenance Grounds, Street Maint
- HOA fee: $535 quarterly
- HOA name: ANNECY HOA
- HOA phone: 480-422-0888
Location
- Region: Mesa
Financial & listing details
- Price per square foot: $365/sqft
- Tax assessed value: $897,800
- Annual tax amount: $5,079
- Date on market: 2/27/2025
- Cumulative days on market: 71 days
- Listing terms: Cash,Conventional,VA Loan
- Ownership: Fee Simple
- Electric utility on property: Yes
Price history
| Date | Event | Price |
|---|---|---|
| 5/9/2025 | Sold | $1,400,000-6.4%$365/sqft |
Source:  ARMLS #6824887 Report a problem ARMLS #6824887 Report a problem | ||
| 3/26/2025 | Price change | $1,495,000-3.5%$389/sqft |
Source: ARMLS #6824887 Report a problem | ||
| 2/27/2025 | Listed for sale | $1,550,000+222.9%$404/sqft |
Source: ARMLS #6824887 Report a problem | ||
| 7/26/2011 | Sold | $479,993$125/sqft |
Source: Public Record Report a problem | ||
Public tax history
| Year | Property taxes | Tax assessment |
|---|---|---|
| 2025 | $5,679 +12.4% | $89,780 -13% |
| 2024 | $5,052 -0.9% | $103,200 +96.7% |
| 2023 | $5,099 +1.8% | $52,478 -22.9% |
| 2022 | $5,007 +0.1% | $68,050 +8.1% |
| 2021 | $5,002 +7.9% | $62,950 +8.8% |
| 2020 | $4,634 +4.8% | $57,850 -0.1% |
| 2019 | $4,423 | $57,900 +9.1% |
| 2018 | $4,423 +3.5% | $53,050 -5.6% |
| 2017 | $4,273 +9.7% | $56,200 -5.6% |
| 2016 | $3,895 -10.4% | $59,520 +4.1% |
| 2015 | $4,345 | $57,160 +17.4% |
| 2014 | -- | $48,670 +68.5% |
| 2013 | -- | $28,880 -34.6% |
| 2009 | -- | $44,160 +286% |
| 2008 | -- | $11,440 |
Find assessor info on the county website
Neighborhood: 85207
Nearby homes
- $1,239,100-- bd3 ba3.4k sqft7109 E Ivyglen Cir, Mesa, AZ 85207Off Market
- $1,105,1003 bd2 ba2.8k sqft7043 E Ivyglen Cir, Mesa, AZ 85207Off Market

- $1,575,0004 bd5 ba3.3k sqft7052 E Ivyglen Cir, Mesa, AZ 85207Sold
- $1,232,8005 bd5 ba3.7k sqft7064 E Ivyglen Cir, Mesa, AZ 85207Off Market

- $817,600-- bd2 ba2.7k sqft7032 E Indigo St, Mesa, AZ 85207Off Market
- $1,116,200-- bd4 ba3.2k sqft7121 E Ivyglen Cir, Mesa, AZ 85207Off Market
- $1,033,1004 bd3 ba3.3k sqft7040 E Ivyglen Cir, Mesa, AZ 85207Off Market
- $953,600-- bd3 ba3.1k sqft7102 E Indigo St, Mesa, AZ 85207Off Market
Nearby schools
GreatSchools rating
- 6/10Falcon Hill Elementary SchoolGrades: PK-6Distance: 0.3 mi
- 5/10Fremont Junior High SchoolGrades: 7-8Distance: 1 mi
- 7/10Red Mountain High SchoolGrades: 9-12Distance: 0.8 mi
Schools provided by the listing agent
- Elementary: Falcon Hill Elementary School
- Middle: Fremont Junior High School
- High: Red Mountain High School
- District: Mesa Unified District
Source: ARMLS. This data may not be complete. We recommend contacting the local school district to confirm school assignments for this home.
Get a cash offer in 3 minutes
Find out how much your home could sell for in as little as 3 minutes with a no-obligation cash offer.
Estimated market value
$1,384,300
Get a cash offer in 3 minutes
Find out how much your home could sell for in as little as 3 minutes with a no-obligation cash offer.
Estimated market value
$1,384,300
- Arizona
- Maricopa County
- Mesa
- 85207
- 7055 E IVYGLEN Circle
Nearby cities
Nearby neighborhoods
Nearby zip codes
Other Mesa Topics
