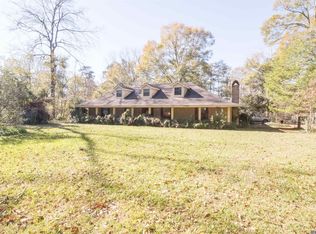
Welcome to your dream home nestled on a 2-acre lot adorned with mature shade trees in sought after Comite Hills Subdivision. This 4-bedroom home offers the perfect blend of spaciousness and cozy charm with its open floor plan, beamed ceilings, and a wood-burning fireplace. The tray ceiling in the living room adds an elegant touch, while the custom-built-ins provide character. The gas fireplace boasts an antique mantle that was refurbished by the owner. The kitchen features granite countertops, a custom tile backsplash, wood-stained cabinetry, a bay window, a wall oven, and an island. The spacious formal dining room sits just off the kitchen, perfect for entertaining family and friends. The bedrooms are all spacious with walk-in closets, and the master bath offers double vanities and a separate shower. Outdoor living takes center stage with an inviting covered patio and an open patio with breathtaking views of the expansive backyard. There is a stocked pond with an engineered dam, a large barn with a workshop, and a chicken coop/yard. This home has a whole-house generator and provides country living at its finest. Call today for your private showing.
Sold
Price Unknown
7055 Frontier Dr, Greenwell Springs, LA 70739
4beds
2,680sqft
Single Family Residence, Residential
Built in ----
2 Acres Lot
$416,000 Zestimate®
$--/sqft
$2,683 Estimated rent
Home value
$416,000
$395,000 - $441,000
$2,683/mo
Zestimate® history
Owner options
List your home for rent
$2,683/mo
Rent Zestimate®
Find your next renter with Zillow Rental Manager. Plus, with online applications, you can quickly screen prospective tenants – for free.
$2,683/mo
Rent Zestimate®
Refinance and save
Refinancing to a lower rate could help reduce your monthly payments and save thousands over the life of the loan.
Explore your selling options
Work with a Zillow partner agent
Leverage their expertise and Zillow's premium Showcase listings to get your home seen by more buyers.
Get startedList with your own agent
Get your home in front of millions of buyers by listing it on Zillow.
Learn how to do itSell it yourself
Take full control of how buyers see your home on Zillow by listing For Sale by Owner (FSBO).
List your homeWhat's special
Stocked pondLarge barnOpen floor planTray ceilingGas fireplaceSpacious formal dining roomCustom tile backsplash
Zillow last checked:
Listing updated:
Listed by:
Ashley Greer,
CHT Group Real Estate, LLC
Bought with:
Kim Day, 995711273
CHT Group Real Estate, LLC
Source: ROAM MLS,MLS#: 2023015676
Facts & features
Interior
Bedrooms & bathrooms
- Bedrooms: 4
- Bathrooms: 2
- Full bathrooms: 2
Rooms
- Room types: Bedroom, Dining Room, Kitchen, Primary Bedroom, Living Room
Primary bedroom
- Features: Ceiling Fan(s), En Suite Bath
- Level: First
- Area: 224
- Dimensions: 16 x 14
Bedroom 1
- Level: First
- Area: 151.25
- Width: 12.1
Bedroom 2
- Level: First
- Area: 150.04
- Width: 12.4
Bedroom 3
- Level: First
- Area: 132
- Dimensions: 11 x 12
Primary bathroom
- Features: Walk-In Closet(s)
Dining room
- Level: First
- Area: 182
- Dimensions: 13 x 14
Kitchen
- Features: Granite Counters, Kitchen Island
- Level: First
- Area: 182
- Dimensions: 14 x 13
Living room
- Level: First
- Area: 440
- Dimensions: 20 x 22
Heating
- Central
Cooling
- Central Air, Ceiling Fan(s)
Appliances
- Included: Electric Cooktop, Dishwasher, Microwave, Oven
- Laundry: Inside
Features
- Built-in Features, Beamed Ceilings, Tray Ceiling(s), Crown Molding
- Flooring: Carpet, Ceramic Tile, Pavers, Wood
- Number of fireplaces: 1
Interior area
- Total structure area: 4,255
- Total interior livable area: 2,680 sqft
Property
Parking
- Total spaces: 2
- Parking features: 2 Cars Park, Carport
- Has carport: Yes
Features
- Stories: 1
- Patio & porch: Covered, Patio, Porch
- Exterior features: Lighting
- Fencing: Wood
Lot
- Size: 2 Acres
- Dimensions: 150 x 565
- Features: Oversized Lot, Landscaped
Details
- Additional structures: Barn(s), Workshop
- Parcel number: 02076578
- Special conditions: Standard
- Other equipment: Generator
Construction
Type & style
- Home type: SingleFamily
- Architectural style: Traditional
- Property subtype: Single Family Residence, Residential
Materials
- Brick Siding, Wood Siding, Frame
- Foundation: Slab
- Roof: Shingle
Condition
- New construction: No
Utilities & green energy
- Gas: Entergy
- Sewer: Public Sewer
- Water: Public
- Utilities for property: Cable Connected
Community & HOA
Community
- Subdivision: Comite Hills
Location
- Region: Greenwell Springs
Financial & listing details
- Tax assessed value: $351,500
- Annual tax amount: $3,521
- Date on market: 9/19/2023
- Listing terms: Cash,Conventional,FHA,VA Loan
Price history
| Date | Event | Price |
|---|---|---|
| 12/1/2023 | Sold | -- |
Source:  ROAM MLS #2023015676 Report a problem ROAM MLS #2023015676 Report a problem | ||
| 10/26/2023 | Pending sale | $415,000$155/sqft |
Source: ROAM MLS #2023015676 Report a problem | ||
| 10/10/2023 | Price change | $415,000-3.5%$155/sqft |
Source: ROAM MLS #2023015676 Report a problem | ||
| 9/26/2023 | Pending sale | $430,000$160/sqft |
Source: ROAM MLS #2023015676 Report a problem | ||
| 9/19/2023 | Listed for sale | $430,000$160/sqft |
Source: ROAM MLS #2023015676 Report a problem | ||
Public tax history
| Year | Property taxes | Tax assessment |
|---|---|---|
| 2025 | $3,521 -0.4% | $35,150 |
| 2024 | $3,536 +164.5% | $35,150 +102% |
| 2023 | $1,337 -0.2% | $17,400 |
| 2022 | $1,339 | $17,400 |
| 2021 | $1,339 +1.9% | $17,400 |
| 2020 | $1,315 -44.1% | $17,400 |
| 2019 | $2,354 +1.1% | $17,400 |
| 2018 | $2,328 +73.9% | $17,400 |
| 2017 | $1,338 | $17,400 |
| 2016 | $1,338 +2.2% | $17,400 |
| 2015 | $1,309 +1.5% | $17,400 |
| 2014 | $1,290 | $17,400 |
| 2013 | $1,290 -42.5% | $17,400 |
| 2012 | $2,243 -3.1% | $17,400 |
| 2011 | $2,314 +0% | $17,400 |
| 2010 | $2,314 +100.2% | $17,400 |
| 2009 | $1,156 +8% | $17,400 |
| 2008 | $1,071 -3.8% | $17,400 |
| 2007 | $1,113 -1.4% | $17,400 |
| 2006 | $1,129 -1.6% | $17,400 |
| 2005 | $1,147 +3.5% | $17,400 |
| 2004 | $1,108 +40.5% | $17,400 +23% |
| 2003 | $789 +9% | $14,150 |
| 2002 | $724 0% | $14,150 |
| 2001 | $724 +2.8% | $14,150 |
| 2000 | $704 | $14,150 |
Find assessor info on the county website
Neighborhood: 70739
Nearby homes
- $--3 bd3 ba1.9k sqft7027 Frontier Dr, Greenwell Springs, LA 70739Sold
- $305,600-- bd-- ba2.5k sqft7107 Frontier Dr, Greenwell Springs, LA 70739Off Market
- $510,4005 bd4 ba3.4k sqft7007 Frontier Dr, Greenwell Springs, LA 70739Off Market
- $519,400-- bd-- ba2.8k sqft7119 Frontier Dr, Greenwell Springs, LA 70739Off Market
- $496,300-- bd-- ba3.1k sqft6945 Frontier Dr, Greenwell Springs, LA 70739Off Market
- $624,7005 bd4 ba3.9k sqft7110 Frontier Dr, Greenwell Springs, LA 70739Off Market
- $302,600-- bd-- ba2k sqft7038 Frontier Dr, Greenwell Springs, LA 70739Off Market
- $26,000-- bd-- ba-- sqft7122 Frontier Dr, Greenwell Springs, LA 70739Off Market
Nearby schools
GreatSchools rating
- NATanglewood Elementary SchoolGrades: 1-2Distance: 1.9 mi
- 7/10Central Middle SchoolGrades: 6-8Distance: 3.4 mi
- 8/10Central High SchoolGrades: 9-12Distance: 2.6 mi
Schools provided by the listing agent
- District: Central Community
Source: ROAM MLS. This data may not be complete. We recommend contacting the local school district to confirm school assignments for this home.
Get a cash offer in 3 minutes
Find out how much your home could sell for in as little as 3 minutes with a no-obligation cash offer.
Estimated market value
$416,000
Get a cash offer in 3 minutes
Find out how much your home could sell for in as little as 3 minutes with a no-obligation cash offer.
Estimated market value
$416,000
- Louisiana
- East Baton Rouge Parish
- Greenwell Springs
- 70739
- 7055 Frontier Dr
Nearby cities
Nearby zip codes
Other Greenwell Springs Topics
- Apartments for Rent in 70739
- Houses for Sale in 70739
- Houses for Rent in 70739
- 70739 Real Estate
- Greenwell Springs Condos
- Houses for Sale in Greenwell Springs
- Newest Listings in Greenwell Springs
- Greenwell Springs Home Values
- Greenwell Springs Real Estate Agents
- Greenwell Springs Refinance
- Greenwell Springs Mortgage Rates
