Brand new architecturally designed, professionally decorated and appointed 3,064 sq ft quality built five-bedroom three-bath modern ranch-style home with large finished two-car garage by award-winning builder McElmurry Homes Inc. is situated on a premium 13,941 sq ft lot with breathtaking views of the majestic mountains and valleys to the West in Linda Vista. This energy-efficient spacious home features an open functional floor plan with spacious adjoining living areas. Handsomely dressed with quality finishes and tasteful appointments throughout to include quality stained shaker panel cabinets, solid slab granite/quartz countertops with drop-under sinks, decorative tiles, modern black fixtures and hardware, durable low-maintenance wide plank LVP flooring, huge black sash windows and deluxe painted moldings and trims. Expansive great room greets you with 10 ft lofted ceilings, gas fireplace with decorative tile mantel and huge cased picture view windows flourishing with natural light. Adjacent is an open dining area with two-panel 8 ft sliding door which accesses the ample covered low maintenance rear deck with stairs offering amazing views. There is a gourmet center island kitchen with granite/quartz countertops, decorative tile backsplash, granite composite drop under sink and matching GE Profile appliances with gas range, decorative range hood and drawer micro-wave. Large convenient utility mudroom off the ample garage with upper and lower base cabinet. A private spacious well-lit primary suite with walk-in closet boasts a ornate modern decorative tile walk-in shower with clear glass enclosure and elongated raised two-sink vanity, a well-appointed full guest bath with tub-shower enclosure and the large guest room off the beautiful entry foyer round out the main floor. The expansive, fully finished, walkout daylight lower level with 9 ft ceilings layouts beautifully with a spacious open well-lit family room area with 8' ft 2-panel sliding door opens to a huge walkout partially covered view patio. There are 3 additional large bedrooms, all with ample closets and a spacious full guest bath with raised elongated double sink vanity and tub-shower enclosure. The low-maintenance natural rock accented exterior with armor coat LP siding features a post and beam front porch, a huge rear partially covered composite vinyl coated deck with baked enamel decorative metal railing and stairs to the rear yard, architectural shingle roof and huge partially covered concrete sun patio off the lower level family room. This move-in ready deluxe home has just been completed with a City of Missoula Certificate of Occupancy issued and on file.
Closed
Price Unknown
7055 Guinevere Dr, Missoula, MT 59803
5beds
3,064sqft
Single Family Residence
Built in 2024
0.32 Acres Lot
$878,100 Zestimate®
$--/sqft
$4,055 Estimated rent
Home value
$878,100
$773,000 - $992,000
$4,055/mo
Zestimate® history
Owner options
List your home for rent
$4,055/mo
Rent Zestimate®
Find your next renter with Zillow Rental Manager. Plus, with online applications, you can quickly screen prospective tenants – for free.
$4,055/mo
Rent Zestimate®
Refinance and save
$50/mo
Est. payment
Refinancing to a lower rate could help reduce your monthly payments and save thousands over the life of the loan.
$50/mo
Est. payment
Explore your selling options
Work with a Zillow partner agent
Leverage their expertise and Zillow's premium Showcase listings to get your home seen by more buyers.
Get startedList with your own agent
Get your home in front of millions of buyers by listing it on Zillow.
Learn how to do itSell it yourself
Take full control of how buyers see your home on Zillow by listing For Sale by Owner (FSBO).
List your homeWhat's special
Elongated raised two-sink vanityDecorative tilesLarge finished two-car garageArchitectural shingle roofHuge black sash windowsDecorative tile backsplash
Zillow last checked:
Listing updated:
Listed by:
Kent Pratt 406-544-7001,
Windermere R E Missoula
Bought with:
Daniel P McKittrick, RRE-RBS-LIC-62708
Windermere R E Missoula
Source: MRMLS,MLS#: 30060295
Facts & features
Interior
Bedrooms & bathrooms
- Bedrooms: 5
- Bathrooms: 3
- Full bathrooms: 2
- 3/4 bathrooms: 1
Heating
- Forced Air, Gas
Cooling
- Central Air
Appliances
- Included: Dishwasher, Disposal, Microwave, Range, Refrigerator
- Laundry: Washer Hookup
Features
- Fireplace, Main Level Primary, Open Floorplan, Wired for Data, Walk-In Closet(s)
- Basement: Daylight,Full,Finished,Walk-Out Access
- Number of fireplaces: 1
Interior area
- Total interior livable area: 3,064 sqft
- Finished area below ground: 1,500
Property
Parking
- Total spaces: 2
- Parking features: Additional Parking, Garage, Garage Door Opener, On Street
- Attached garage spaces: 2
Accessibility
- Accessibility features: Other, Accessible Hallway(s)
Features
- Levels: Two
- Stories: 1
- Patio & porch: Covered, Deck, Front Porch, Patio
- Exterior features: Rain Gutters
- Fencing: None
- Has view: Yes
- View description: Mountain(s), Residential, Valley
Lot
- Size: 0.32 Acres
- Features: Back Yard, Front Yard, Views
- Topography: Sloping
Details
- Parcel number: 04209213103280000
- Zoning: Residential
- Zoning description: Single Family Homes
- Special conditions: Standard
Construction
Type & style
- Home type: SingleFamily
- Architectural style: Modern,Ranch
- Property subtype: Single Family Residence
Materials
- Blown-In Insulation, Board & Batten Siding, Masonite, Wood Frame
- Foundation: Poured
- Roof: Asphalt,Composition
Condition
- New construction: Yes
- Year built: 2024
Details
- Builder name: Mcelmurry Homes, Inc
Utilities & green energy
- Sewer: Public Sewer
- Water: Public
- Utilities for property: Cable Available, Electricity Connected, Natural Gas Connected, High Speed Internet Available, Phone Available, Underground Utilities
Community & HOA
Community
- Features: Curbs, Playground, Park, Sidewalks
- Security: Carbon Monoxide Detector(s), Smoke Detector(s)
- Subdivision: Linda Vista
HOA
- Has HOA: Yes
- Amenities included: Basketball Court, Management, Picnic Area, Playground, Park
- Services included: Common Area Maintenance, Insurance
- HOA fee: $50 annually
- HOA name: Linda Vista
Location
- Region: Missoula
Financial & listing details
- Tax assessed value: $380,718
- Annual tax amount: $1,134
- Date on market: 10/24/2025
- Listing agreement: Exclusive Right To Sell
- Listing terms: Cash,Conventional,FHA,VA Loan
- Road surface type: Asphalt
Price history
| Date | Event | Price |
|---|---|---|
| 3/20/2026 | Sold | -- |
Source:  MRMLS #30060295 Report a problem MRMLS #30060295 Report a problem | ||
| 1/16/2026 | Price change | $879,900-2.2%$287/sqft |
Source: MRMLS #30060295 Report a problem | ||
| 10/24/2025 | Listed for sale | $899,900$294/sqft |
Source: MRMLS #30060295 Report a problem | ||
Public tax history
| Year | Property taxes | Tax assessment |
|---|---|---|
| 2025 | $2,672 +165.5% | $380,718 +325.9% |
| 2024 | $1,006 +7.9% | $89,393 |
| 2023 | $932 +12.7% | $89,393 +31.5% |
| 2022 | $827 | $68,000 |
Find assessor info on the county website
Neighborhood: 59803
Nearby homes
- $--3 bd2 ba3.5k sqft7051 Guinevere Dr, Missoula, MT 59803Sold

- $113,960-- bd-- ba-- sqft7061 Guinevere Dr, Missoula, MT 59803Off Market
- $--3 bd2 ba4k sqft7034 Max Dr, Missoula, MT 59803Sold
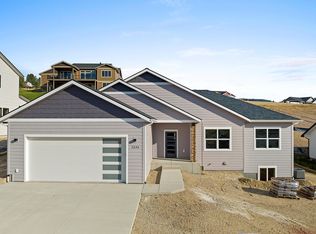
- $--4 bd3 ba2.3k sqft7038 Max Dr, Missoula, MT 59803Sold
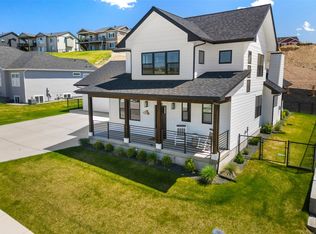
- $--4 bd3 ba3k sqft7043 Guinevere Dr, Missoula, MT 59803Sold
- $--4 bd3 ba2.6k sqft7042 Max Dr, Missoula, MT 59803Sold
- $--4 bd3 ba3.1k sqft7030 Max Dr, Missoula, MT 59803Sold
- $1,129,5005 bd3 ba3.5k sqft7052 Guinevere Dr, Missoula, MT 59803Off Market
Nearby schools
GreatSchools rating
- 5/10Chief Charlo SchoolGrades: PK-5Distance: 1.6 mi
- 5/10Porter Middle SchoolGrades: 6-8Distance: 3.6 mi
- 7/10Sentinel High SchoolGrades: 9-12Distance: 3.8 mi
Schools provided by the listing agent
- District: District No. 1
Source: MRMLS. This data may not be complete. We recommend contacting the local school district to confirm school assignments for this home.
- Montana
- Missoula County
- Missoula
- 59803
- 7055 Guinevere Dr
