Step into resort-style living at the Heritage Hunt Golf & Country Club with this rarely available Eastport Corner Unit condo, where comfort and elegance meet. This stunning home features two spacious bedrooms, two full baths, a versatile den, and a cozy living room with an electric fireplace – perfect for unwinding or entertaining. The modern kitchen, with stainless steel appliances, flows seamlessly into the dining area for effortless mealtime enjoyment. Recently updated with newer carpet and fresh paint, this meticulously maintained condo boasts custom shutters throughout. Enjoy your mornings or evenings on the private balcony with a retractable screen to enjoy the breathtaking mountain and sunset views. A garage and spacious storage unit on the lower level add convenience. Nestled within the sought-after Heritage Hunt Golf & Country Club, a vibrant 55+ gated community, you will enjoy access to a wide array of amenities, including a golf course, fitness center, pickleball, bocce ball, pools and social events. The community spans over 750 picturesque acres, just 30 miles west of Washington, D.C., offering views of the Bull Run Mountains and convenient access to I-66. With shopping, dining, Virginia wineries, and breweries just moments away, this is more than a home – it’s a lifestyle. See why this exceptional condo is the perfect place to call home.
Sold for $465,000
$465,000
7055 Heritage Hunt Dr APT 211, Gainesville, VA 20155
2beds
1,421sqft
Condominium
Built in 2009
-- sqft lot
$467,300 Zestimate®
$327/sqft
$2,619 Estimated rent
Home value
$467,300
$435,000 - $505,000
$2,619/mo
Zestimate® history
Owner options
List your home for rent
$2,619/mo
Rent Zestimate®
Find your next renter with Zillow Rental Manager. Plus, with online applications, you can quickly screen prospective tenants – for free.
$2,619/mo
Rent Zestimate®
Refinance and save
$3,269/mo
Est. payment
Refinancing to a lower rate could help reduce your monthly payments and save thousands over the life of the loan.
$3,269/mo
Est. payment
Explore your selling options
Work with a Zillow partner agent
Leverage their expertise and Zillow's premium Showcase listings to get your home seen by more buyers.
Get startedList with your own agent
Get your home in front of millions of buyers by listing it on Zillow.
Learn how to do itSell it yourself
Take full control of how buyers see your home on Zillow by listing For Sale by Owner (FSBO).
List your homeWhat's special
Private balconyElectric fireplaceCorner unitTwo spacious bedroomsDining areaCustom shuttersVersatile den
Zillow last checked:
Listing updated:
Listed by:
Roya Delaney 240-505-2544,
RE/MAX Gateway
Bought with:
Harley Hurd, 0226010385
Samson Properties
Caitlin Ellis
Samson Properties
Source: Bright MLS,MLS#: VAPW2085982
Facts & features
Interior
Bedrooms & bathrooms
- Bedrooms: 2
- Bathrooms: 2
- Full bathrooms: 2
- Main level bathrooms: 2
- Main level bedrooms: 2
Rooms
- Room types: Living Room, Dining Room, Primary Bedroom, Bedroom 2, Kitchen, Den, Laundry, Bathroom 2, Primary Bathroom
Primary bedroom
- Features: Flooring - Carpet, Walk-In Closet(s), Ceiling Fan(s)
- Level: Main
Bedroom 2
- Features: Flooring - Carpet, Ceiling Fan(s)
- Level: Main
Primary bathroom
- Features: Flooring - Ceramic Tile, Bathroom - Walk-In Shower
- Level: Main
Bathroom 2
- Features: Flooring - Ceramic Tile, Bathroom - Tub Shower
- Level: Main
Den
- Features: Flooring - Carpet
- Level: Main
Dining room
- Features: Flooring - Laminate Plank
- Level: Main
Kitchen
- Features: Flooring - Laminate Plank
- Level: Main
Laundry
- Level: Main
Living room
- Features: Flooring - Carpet, Ceiling Fan(s)
- Level: Main
Heating
- Forced Air, Programmable Thermostat, Natural Gas
Cooling
- Ceiling Fan(s), Central Air, Electric
Appliances
- Included: Microwave, Dishwasher, Disposal, Ice Maker, Refrigerator, Stainless Steel Appliance(s), Washer/Dryer Stacked, Water Heater, Oven/Range - Gas, Electric Water Heater
- Laundry: Dryer In Unit, Washer In Unit, Laundry Room, In Unit
Features
- Bathroom - Stall Shower, Bathroom - Tub Shower, Combination Kitchen/Dining, Eat-in Kitchen, Primary Bath(s), Recessed Lighting, Walk-In Closet(s), Ceiling Fan(s)
- Flooring: Carpet
- Has basement: No
- Number of fireplaces: 1
- Fireplace features: Electric
Interior area
- Total structure area: 1,421
- Total interior livable area: 1,421 sqft
- Finished area above ground: 1,421
- Finished area below ground: 0
Property
Parking
- Total spaces: 1
- Parking features: Covered, Inside Entrance, Underground, Assigned, Parking Space Conveys, Garage
- Garage spaces: 1
- Details: Assigned Parking, Assigned Space #: 3
Accessibility
- Accessibility features: Accessible Elevator Installed
Features
- Levels: One
- Stories: 1
- Pool features: Community
Lot
- Features: Corner Lot/Unit
Details
- Additional structures: Above Grade, Below Grade
- Parcel number: 7397986423.02
- Zoning: PMR
- Zoning description: Planned Mixed Residential
- Special conditions: Standard
Construction
Type & style
- Home type: Condo
- Architectural style: Colonial
- Property subtype: Condominium
- Attached to another structure: Yes
Materials
- Brick, Vinyl Siding
Condition
- Very Good
- New construction: No
- Year built: 2009
Details
- Builder model: Eastport
- Builder name: Lennar
Utilities & green energy
- Sewer: Public Sewer
- Water: Public
- Utilities for property: Cable Connected, Electricity Available, Natural Gas Available, Sewer Available, Water Available, Cable
Community & HOA
Community
- Features: Pool
- Security: Main Entrance Lock, Security Gate, Smoke Detector(s), 24 Hour Security
- Condo and coop fee: $395 monthly
- Senior community: Yes
- Subdivision: Heritage Hunt
HOA
- Has HOA: Yes
- Amenities included: Clubhouse, Common Grounds, Dining Rooms, Elevator(s), Fitness Center, Storage, Game Room, Gated, Golf Course Membership Available, Jogging Path, Library, Meeting Room, Party Room, Pool, Indoor Pool, Retirement Community, Tennis Court(s)
- Services included: Common Area Maintenance, Maintenance Structure, Health Club, Pool(s), Recreation Facility, Reserve Funds, Road Maintenance, Security, Snow Removal, Trash, Cable TV
- HOA fee: $400 monthly
- HOA name: HERITAGE HUNT CONDO II
- Second HOA name: Cmc
Location
- Region: Gainesville
Financial & listing details
- Price per square foot: $327/sqft
- Tax assessed value: $388,400
- Annual tax amount: $3,948
- Date on market: 1/17/2025
- Listing agreement: Exclusive Right To Sell
- Listing terms: Cash,Conventional
- Ownership: Condominium
Price history
| Date | Event | Price |
|---|---|---|
| 4/1/2025 | Sold | $465,000-4.1%$327/sqft |
Source:  Bright MLS #VAPW2085982 Report a problem Bright MLS #VAPW2085982 Report a problem | ||
| 3/5/2025 | Pending sale | $485,000$341/sqft |
Source: Bright MLS #VAPW2085982 Report a problem | ||
| 2/28/2025 | Contingent | $485,000$341/sqft |
Source: Bright MLS #VAPW2085982 Report a problem | ||
| 1/17/2025 | Listed for sale | $485,000+14.1%$341/sqft |
Source: Bright MLS #VAPW2085982 Report a problem | ||
| 9/8/2023 | Sold | $425,000+1.8%$299/sqft |
Source: Bright MLS #VAPW2058256 Report a problem | ||
| 6/28/2022 | Sold | $417,500$294/sqft |
Source: Bright MLS #VAPW2025212 Report a problem | ||
| 4/19/2022 | Pending sale | $417,500+57.3%$294/sqft |
Source: Bright MLS #VAPW2025212 Report a problem | ||
| 12/1/2009 | Sold | $265,490$187/sqft |
Source: Public Record Report a problem | ||
Public tax history
| Year | Property taxes | Tax assessment |
|---|---|---|
| 2025 | $3,941 +2% | $401,900 +3.5% |
| 2024 | $3,863 0% | $388,400 +4.6% |
| 2023 | $3,863 +1.2% | $371,300 +10% |
| 2022 | $3,819 +2.8% | $337,600 +11.2% |
| 2021 | $3,713 +4.5% | $303,700 +5.5% |
| 2020 | $3,552 +127% | $287,800 +11.1% |
| 2019 | $1,564 -47.9% | $259,100 +4.2% |
| 2018 | $3,002 +4.6% | $248,600 +4.5% |
| 2017 | $2,871 +0.3% | $237,900 +2.1% |
| 2016 | $2,861 +3.2% | $233,000 +3.8% |
| 2015 | $2,772 | $224,400 +1.6% |
| 2014 | $2,772 | $220,800 +12.8% |
| 2013 | -- | $195,700 -1.3% |
| 2012 | -- | $198,300 |
Find assessor info on the county website
Neighborhood: 20155
Nearby homes
- $399,0002 bd2 ba1.2k sqft7055 Heritage Hunt Dr APT 308, Gainesville, VA 20155Off Market
- $406,6002 bd2 ba1.3k sqft7055 Heritage Hunt Dr APT 113, Gainesville, VA 20155Off Market
- $414,2002 bd2 ba1.3k sqft7055 Heritage Hunt Dr APT 102, Gainesville, VA 20155Off Market
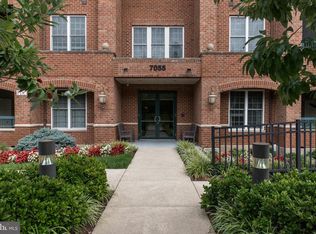
- $400,8002 bd2 ba1.2k sqft7055 Heritage Hunt Dr APT 106, Gainesville, VA 20155Off Market
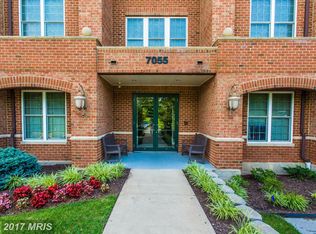
- $385,0002 bd2 ba1.2k sqft7055 Heritage Hunt Dr APT 301, Gainesville, VA 20155Off Market
- $425,7003 bd2 ba1.4k sqft7055 Heritage Hunt Dr APT 110, Gainesville, VA 20155Off Market
- $397,8002 bd2 ba1.2k sqft7055 Heritage Hunt Dr APT 306, Gainesville, VA 20155Off Market
- $417,6002 bd2 ba1.4k sqft7055 Heritage Hunt Dr APT 103, Gainesville, VA 20155Off Market
Nearby schools
GreatSchools rating
- 8/10George G. Tyler Elementary SchoolGrades: PK-5Distance: 1.2 mi
- 6/10Bull Run Middle SchoolGrades: 6-8Distance: 1.1 mi
- 7/10Gainesville HighGrades: 9-11Distance: 1.7 mi
Schools provided by the listing agent
- District: Prince William County Public Schools
Source: Bright MLS. This data may not be complete. We recommend contacting the local school district to confirm school assignments for this home.
Get a cash offer in 3 minutes
Find out how much your home could sell for in as little as 3 minutes with a no-obligation cash offer.
Estimated market value
$467,300
Get a cash offer in 3 minutes
Find out how much your home could sell for in as little as 3 minutes with a no-obligation cash offer.
Estimated market value
$467,300
- Virginia
- Prince William County
- Gainesville
- 20155
- 7055 Heritage Hunt Dr Apartment 211
Nearby cities
Nearby zip codes
Other Gainesville Topics
