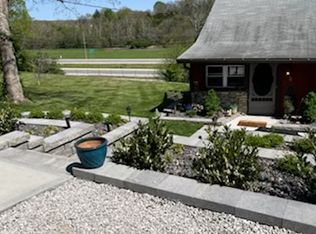
Welcome home to this beautifully updated move in ready charming cottage nestled on a peaceful, wooded lot that offers both privacy and a beautiful natural setting. The inviting front porch is the perfect place to relax and enjoy the surrounding scenery. Situated on a spacious lot, the property provides plenty of room for outdoor activities, gardening, or even future expansion. A carport offers convenient off-street parking, along with additional parking that includes electric service for a camper. With its quiet, retreat-like atmosphere and easy access to everyday amenities, this property presents a wonderful opportunity. Don't miss out on this one, make your appointment today!
Closed
Listed by: Epique Realty • Kim M Whitney • Contact: 314-698-0107
Bought with: Epique Realty
Price Unknown
7055 Highway 30, Cedar Hill, MO 63016
2beds
820sqft
Single Family Residence
Built in 1973
0.4 Acres Lot
$161,300 Zestimate®
$--/sqft
$1,051 Estimated rent
Home value
$161,300
$142,000 - $182,000
$1,051/mo
Zestimate® history
Owner options
List your home for rent
$1,051/mo
Rent Zestimate®
Find your next renter with Zillow Rental Manager. Plus, with online applications, you can quickly screen prospective tenants – for free.
$1,051/mo
Rent Zestimate®
Refinance and save
Refinancing to a lower rate could help reduce your monthly payments and save thousands over the life of the loan.
Explore your selling options
Work with a Zillow partner agent
Leverage their expertise and Zillow's premium Showcase listings to get your home seen by more buyers.
Get startedList with your own agent
Get your home in front of millions of buyers by listing it on Zillow.
Learn how to do itSell it yourself
Take full control of how buyers see your home on Zillow by listing For Sale by Owner (FSBO).
List your homeWhat's special
Inviting front porchBeautifully updatedPeaceful wooded lot
Zillow last checked:
Listing updated:
Listed by:
Kim M Whitney 314-698-0107,
Epique Realty
Bought with:
Kim M Whitney, 2025007546
Epique Realty
Source: MARIS,MLS#: 26013508 Originating MLS: Southern Gateway Association of REALTORS
Originating MLS: Southern Gateway Association of REALTORSFacts & features
Interior
Bedrooms & bathrooms
- Bedrooms: 2
- Bathrooms: 1
- Full bathrooms: 1
- Main level bathrooms: 1
- Main level bedrooms: 2
Bedroom
- Features: Floor Covering: Carpeting
- Level: Main
- Area: 90
- Dimensions: 10x9
Primary bathroom
- Features: Floor Covering: Wood
- Level: Main
- Area: 96
- Dimensions: 12x8
Breakfast room
- Features: Floor Covering: Wood
- Level: Main
- Area: 64
- Dimensions: 8x8
Dining room
- Features: Floor Covering: Wood
- Level: Main
- Area: 132
- Dimensions: 12x11
Kitchen
- Features: Floor Covering: Wood
- Level: Main
- Area: 80
- Dimensions: 10x8
Living room
- Features: Floor Covering: Wood
- Area: 81
- Dimensions: 9x9
Heating
- Electric
Cooling
- Central Air
Appliances
- Included: Electric Range, Refrigerator, Electric Water Heater
Features
- Basement: Crawl Space
- Number of fireplaces: 1
- Fireplace features: Wood Burning Stove
Interior area
- Total structure area: 820
- Total interior livable area: 820 sqft
- Finished area above ground: 820
Property
Parking
- Total spaces: 2
- Parking features: Carport
- Carport spaces: 2
Features
- Levels: One
Lot
- Size: 0.4 Acres
- Dimensions: 74 x 198
- Features: Adjoins Wooded Area, Wooded
Details
- Parcel number: 067.035.01001026
- Special conditions: Standard
Construction
Type & style
- Home type: SingleFamily
- Architectural style: Other,Traditional
- Property subtype: Single Family Residence
Materials
- Frame, Vinyl Siding
- Foundation: Stone
- Roof: Asphalt
Condition
- Year built: 1973
Utilities & green energy
- Electric: 220 Volts
- Sewer: Septic Tank
- Water: Shared Well
- Utilities for property: Electricity Connected
Community & HOA
Community
- Subdivision: Cedar Heights
HOA
- Has HOA: No
Location
- Region: Cedar Hill
Financial & listing details
- Annual tax amount: $912
- Date on market: 3/19/2026
- Cumulative days on market: 15 days
- Listing terms: Cash,Conventional,FHA,USDA Loan,VA Loan
- Electric utility on property: Yes
Price history
| Date | Event | Price |
|---|---|---|
| 4/20/2026 | Sold | -- |
Source:  MARIS #26013508 Report a problem MARIS #26013508 Report a problem | ||
| 4/4/2026 | Pending sale | $170,000$207/sqft |
Source: MARIS #26013508 Report a problem | ||
| 3/19/2026 | Listed for sale | $170,000$207/sqft |
Source: MARIS #26013508 Report a problem | ||
Public tax history
Tax history is unavailable.
Neighborhood: 63016
Nearby homes
- $151,7002 bd1 ba820 sqft7055 Old State Route 30, Cedar Hill, MO 63016Off Market
- $120,0001 bd1 ba900 sqft7040 Oak Dr, Cedar Hill, MO 63016Off Market
- $10,1000.5 Acres7044 Oak Dr, Cedar Hill, MO 63016Off Market

- $8,100-- bd1 ba984 sqft7036 Oak Dr, Cedar Hill, MO 63016Off Market
- $137,1002 bd1 ba872 sqft7022 Hillview Dr, Cedar Hill, MO 63016Off Market
- $162,800-- bd1 ba976 sqft7056 Oak Dr, Cedar Hill, MO 63016Off Market
- $223,3004 bd3 ba960 sqft7028 Oak Dr, Cedar Hill, MO 63016Off Market
- $163,500-- bd1 ba1.2k sqft7016 Hillview Dr, Cedar Hill, MO 63016Off Market
Nearby schools
GreatSchools rating
- 5/10Maple Grove Elementary SchoolGrades: K-5Distance: 2 mi
- 4/10Northwest Valley SchoolGrades: 6-8Distance: 7.5 mi
- 6/10Northwest High SchoolGrades: 9-12Distance: 2.8 mi
Schools provided by the listing agent
- Elementary: Maple Grove Elem.
- Middle: Northwest Valley School
- High: Northwest High
Source: MARIS. This data may not be complete. We recommend contacting the local school district to confirm school assignments for this home.
- Missouri
- Jefferson County
- Cedar Hill
- 63016
- 7055 Highway 30
Nearby cities
Nearby zip codes
Other Cedar Hill Topics
