Skip main navigation
Off market
  • $846,500

    7055 Highway 601, Salisbury, NC 28147

    4beds
    3,835sqft
    SingleFamily
    Built in 1998
    12.91 Acres Lot
    $846,500 Zestimate®
    $221/sqft
    $2,626 Estimated rent

    Home value

    $846,500

    $779,000 - $923,000

    $2,626/mo

    Zestimate® history
    Loading
    Loading...

    Owner options

    List your home for rent

    $2,626/mo

    Rent Zestimate®

    Find your next renter with Zillow Rental Manager. Plus, with online applications, you can quickly screen prospective tenants – for free.

    Learn more

    $2,626/mo

    Rent Zestimate®

    Refinance and save

    $5,071/mo

    Est. payment

    Refinancing to a lower rate could help reduce your monthly payments and save thousands over the life of the loan.

    See today's rates

    $5,071/mo

    Est. payment

    Explore your selling options

    Work with a Zillow partner agent

    Leverage their expertise and Zillow's premium Showcase listings to get your home seen by more buyers.

    Get started

    List with your own agent

    Get your home in front of millions of buyers by listing it on Zillow.

    Learn how to do it

    Sell it yourself

    Take full control of how buyers see your home on Zillow by listing For Sale by Owner (FSBO).

    List your home

    What's special

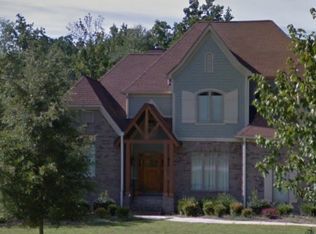
    12.9 acre farm; impeccable home & property. Gated entrance w/brick columns & fence-lined drive to home. Rocking chair front porch, foyer, formal dining rm & office. Glass French doors to great rm w/stone fireplace & built-ins. Keeping rm w/fireplace & cathedral ceiling; open to deck & screened porch. Center island kitchen, tile floor, granite countertops & pantry. Main flr primary bedroom w/bath. Bedroom w/gas fireplace & sitting area. Bath w/garden tub, tile shower, 2 vanities, walk-in closet & private deck w/hot tub. 3 bedrms & 2 bathrms on 2nd level. Bonus rm w/built-ins, flex rm & finished/climate-controlled storage rm. Beautiful well-kept pastures, mature landscaping & clusters of hardwoods; park-like setting. 3 fenced pastures, chicken coop. Morton barn w/3 stalls & room for 4th, sliding end doors, tack rm, grooming stall, storage loft. Woodshed, equipment shed, storage building & car port. Playhouse for the kids. Its all here, awaiting your personal touch to make it your own.

    This property is off market, which means it's not currently listed for sale or rent on Zillow. This may be different from what's available on other websites or public sources.

    Facts & features

    Interior

    Bedrooms & bathrooms
    • Bedrooms: 4
    • Bathrooms: 4
    • Full bathrooms: 3
    • 1/2 bathrooms: 1
    Heating
    • Forced air, Gas
    Cooling
    • Central
    Appliances
    • Included: Dishwasher, Refrigerator
    • Laundry: Laundry Room, Main Level
    Features
    • Ceiling Fan(s), Breakfast Bar, Kitchen Island, Pantry, Cathedral Ceiling(s), Built-in Features, Soaking Tub, Walk-In Pantry, Garage Shop
    • Flooring: Tile, Carpet, Hardwood
    • Basement: Crawl Space
    • Attic: Pull Down Stairs, Walk-In
    • Has fireplace: Yes
    • Fireplace features: Wood Burning, Great Room, Master Bedroom, Gas Log, Natural Gas
    Interior area
    • Total interior livable area: 3,835 sqft
    • Finished area below ground: 0

    Property

    Parking
    • Total spaces: 2
    • Parking features: Garage - Attached
    Features
    • Has spa: Yes
    • Spa features: Hot Tub
    • Fencing: Fenced Yard, Fenced Pasture
    • On waterfront: Yes
    • Waterfront features: Stream/Creek
    • Frontage type: Paved Frontage
    Lot
    • Size: 12.91 Acres
    • Features: Level, Private, Pasture, Trees
    • Topography: Rolling
    Details
    • Additional structures: Tractor Shed, Barn(s), Stable(s)
    • Parcel number: 306004
    • Zoning: SFR
    • Special conditions: Standard
    • Horse amenities: Hay Storage, Equestrian Facilities

    Construction

    Type & style
    • Home type: SingleFamily
    • Architectural style: Traditional
    Condition
    • Year built: 1998

    Utilities & green energy

    • Water: Well Installed
    • Utilities for property: Natural Gas

    Community & HOA

    Community
    • Security: Security System
    Location
    • Region: Salisbury

    Financial & listing details

    • Price per square foot: $221/sqft
    • Annual tax amount: $467,628

    Price history

    DateEventPrice
    11/12/2020Sold$590,000+2.6%$154/sqft
    Source: Canopy MLS as distributed by MLS GRID #3651954 Report a problem
    9/7/2020Pending sale$575,000$150/sqft
    Source: Breedlove Farms Estates and Land #3651954 Report a problem
    9/4/2020Listed for sale$575,000$150/sqft
    Source: Breedlove Farms Estates and Land #3651954 Report a problem

    Public tax history

    Tax history is unavailable.

    Neighborhood: 28147

    Nearby schools

    GreatSchools rating
    Schools provided by the listing agent
    • Elementary: North Rowan
    • Middle: North Rowan
    • High: North Rowan

    Source: The MLS. This data may not be complete. We recommend contacting the local school district to confirm school assignments for this home.

    Get a cash offer in 3 minutes
    Find out how much your home could sell for in as little as 3 minutes with a no-obligation cash offer.
    Estimated market value
    $846,500
    Get a cash offer in 3 minutes
    Find out how much your home could sell for in as little as 3 minutes with a no-obligation cash offer.
    Estimated market value
    $846,500