Skip main navigation
Closed
  • $980,000

    7055 Hunters Branch Dr, Sandy Springs, GA 30328

    6beds
    3,942sqft
    Single Family Residence, Residential
    Built in 1972
    0.68 Acres Lot
    $969,500 Zestimate®
    $249/sqft
    $5,644 Estimated rent

    Home value

    $969,500

    $882,000 - $1.07M

    $5,644/mo

    Zestimate® history
    Loading
    Loading...

    Owner options

    List your home for rent

    $5,644/mo

    Rent Zestimate®

    Find your next renter with Zillow Rental Manager. Plus, with online applications, you can quickly screen prospective tenants – for free.

    Learn more

    $5,644/mo

    Rent Zestimate®

    Refinance and save

    $5,963/mo

    Est. payment

    Refinancing to a lower rate could help reduce your monthly payments and save thousands over the life of the loan.

    See today's rates

    $5,963/mo

    Est. payment

    Explore your selling options

    Work with a Zillow partner agent

    Leverage their expertise and Zillow's premium Showcase listings to get your home seen by more buyers.

    Get started

    List with your own agent

    Get your home in front of millions of buyers by listing it on Zillow.

    Learn how to do it

    Sell it yourself

    Take full control of how buyers see your home on Zillow by listing For Sale by Owner (FSBO).

    List your home

    What's special

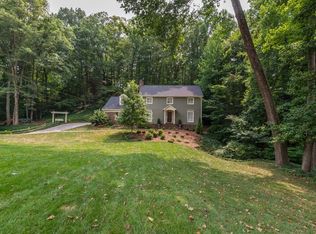
    WELCOME HOME! Fully renovated home in The Branches neighborhood in Sandy Springs! Full In-Law Suite with exterior access and private covered porch. As you enter the front of the home, you are greeted by a tranquil garden with koi pond, flagstone patio, and covered porch. Oversized PRIMARY ON MAIN complimented by an exquisitely updated primary bath, adjoined to a private walk-in closet with built-in system. Primary bath features HUGE walk in shower with double shower heads and multiple jets for a spa-like experience. If that isn't enough, there is also a large soaking tub with a privacy-fogged glass picture frame window as the backdrop, allowing an abundance of natural light to create the most epic ambiance. White oak hardwoods throughout. The kitchen features TONS OF CABINETRY and counterspace with a HUGE ISLAND and bar seating. Elegant quartz countertops, pot filler, and Hidden walk-in pantry! The kitchen is also equipped with brand new Bosch appliances. The open-concept layout allows you to enjoy the vibrant color-changing fireplace while you cook in your gorgeous kitchen! Separate private dining room is illuminated with a "wall of windows" for exceptional views to the outside and incredible natural light. The back of the house is leveled with a sprawling multi-tiered entertainers deck with direct access from both the main level and terrace level in-law suite. Adjacent to the garage is a massive mudroom with an attached half bathroom. The Branches Club Membership is voluntary (see document attached for more information).

    Zillow last checked:

    Listing updated:

    Listing Provided by:

    Chastain Real Estate Group,

    Atlanta Communities 770-417-6559,

    Sean Chastain,

    Atlanta Communities

    Bought with:

    Lauren Zgutowicz, 334591

    Compass

    Source: FMLS GA,MLS#: 7542957MLS Logo

    Facts & features

    Interior

    Bedrooms & bathrooms
    • Bedrooms: 6
    • Bathrooms: 6
    • Full bathrooms: 5
    • 1/2 bathrooms: 1
    • Main level bathrooms: 1
    • Main level bedrooms: 1
    Other
    • Description: Full In-Law Suite in Basement
    • Level: Lower
    • Dimensions: 908 Finished, 378 Unfin
    Heating
    • Central, Forced Air
    Cooling
    • Ceiling Fan(s), Central Air
    Appliances
    • Included: Dishwasher, Disposal, Gas Cooktop, Range Hood, Refrigerator
    • Laundry: Main Level, Mud Room, Sink
    Features
    • Double Vanity, Entrance Foyer 2 Story, Walk-In Closet(s), Wet Bar
    • Flooring: Hardwood, Tile
    • Windows: Double Pane Windows, Insulated Windows, Shutters
    • Basement: Exterior Entry,Finished,Finished Bath,Interior Entry,Walk-Out Access
    • Number of fireplaces: 1
    • Fireplace features: Electric, Living Room
    • Common walls with other units/homes: No Common Walls
    Interior area
    • Total structure area: 3,942
    • Total interior livable area: 3,942 sqft
    • Finished area above ground: 3,034
    • Finished area below ground: 908

    Property

    Parking
    • Total spaces: 2
    • Parking features: Driveway, Garage, Garage Faces Side, Kitchen Level
    • Garage spaces: 2
    • Has uncovered spaces: Yes
    Accessibility
    • Accessibility features: None
    Features
    • Levels: Two
    • Stories: 2
    • Patio & porch: Covered, Deck, Front Porch, Rear Porch
    • Exterior features: Lighting, Rain Gutters, Rear Stairs
    • Pool features: None
    • Spa features: None
    • Fencing: None
    • Has view: Yes
    • View description: Neighborhood
    • Waterfront features: None
    • Body of water: None
    Lot
    • Size: 0.68 Acres
    • Features: Creek On Lot, Landscaped, Sloped, Wooded
    Details
    • Additional structures: None
    • Parcel number: 17 002100020023
    • Other equipment: None
    • Horse amenities: None

    Construction

    Type & style
    • Home type: SingleFamily
    • Architectural style: Traditional
    • Property subtype: Single Family Residence, Residential
    Materials
    • HardiPlank Type
    • Foundation: Block, Slab
    • Roof: Composition
    Condition
    • Updated/Remodeled
    • New construction: No
    • Year built: 1972

    Utilities & green energy

    • Electric: 110 Volts
    • Sewer: Public Sewer
    • Water: Public
    • Utilities for property: Cable Available, Electricity Available, Natural Gas Available, Phone Available, Sewer Available, Water Available
    Green energy
    • Energy efficient items: None
    • Energy generation: None

    Community & neighborhood

    Security
    • Security features: Carbon Monoxide Detector(s), Smoke Detector(s)
    Community
    • Community features: Clubhouse, Near Schools, Near Shopping, Playground, Pool, Swim Team, Tennis Court(s)
    Location
    • Region: Sandy Springs
    • Subdivision: Hunters Branch

    Other

    Other facts
    • Listing terms: 1031 Exchange,Cash,Conventional,FHA,VA Loan
    • Road surface type: Asphalt

    Price history

    DateEventPrice
    4/25/2025Sold$980,000-1.5%$249/sqft
    Source: FMLS GA #7542957 Report a problem
    4/2/2025Pending sale$995,000$252/sqft
    Source: FMLS GA #7542957 Report a problem
    3/29/2025Listed for sale$995,000+89.5%$252/sqft
    Source: FMLS GA #7542957 Report a problem
    4/1/2024Sold$525,000+5%$133/sqft
    Source: Public Record Report a problem
    3/10/2024Pending sale$500,000$127/sqft
    Source: FMLS GA #7347146 Report a problem
    3/7/2024Listed for sale$500,000$127/sqft
    Source: GAMLS #10261681 Report a problem

    Public tax history

    YearProperty taxesTax assessment
    2024$4,490 +18.1%$272,000 +18%
    2023$3,801 -10.2%$230,520 +11%
    2022$4,233 +0.8%$207,720 +8.3%
    2021$4,200 -14.9%$191,880 +9.8%
    2020$4,934 +6.2%$174,800 +1.8%
    2019$4,644 $171,720 +2.4%
    2018$4,644 $167,680 +25.4%
    2017$4,644 +13%$133,720
    2016$4,110 +0.4%$133,720
    2015$4,095 -2.5%$133,720
    2014$4,200 +4.4%$133,720
    2013$4,022 +16.7%$133,720
    2012$3,446 $133,720
    2011-- $133,720
    2010$3,934 -2.2%$133,720 -6.3%
    2009$4,022 $142,760
    2008-- $142,760
    2007$3,801 $142,760

    Find assessor info on the county website

    Neighborhood: Peachtree Dunwoody North

    Nearby schools

    GreatSchools rating
    Schools provided by the listing agent
    • Elementary: Woodland - Fulton
    • Middle: Sandy Springs
    • High: North Springs

    Source: FMLS GA. This data may not be complete. We recommend contacting the local school district to confirm school assignments for this home.

    Get a cash offer in 3 minutes
    Find out how much your home could sell for in as little as 3 minutes with a no-obligation cash offer.
    Estimated market value
    $969,500
    Get a cash offer in 3 minutes
    Find out how much your home could sell for in as little as 3 minutes with a no-obligation cash offer.
    Estimated market value
    $969,500