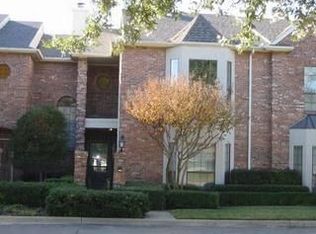
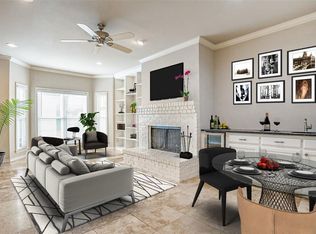
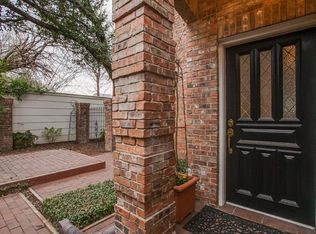
Newly updated primary bathroom featuring quartz countertops and new flooring! Welcome to this charming and character-filled townhome ideally located on Inwood Road. With warm hardwood floors and three fireplaces, this home offers a unique blend of comfort and personality in a highly convenient location. The light-filled living room serves as the heart of the home, featuring large windows and a cozy fireplace that creates an inviting space to relax or entertain. Just beyond, the kitchen is equipped with stainless steel appliances, granite countertops, and a comfortable breakfast nook perfect for casual dining. Upstairs, the spacious primary bedroom offers a private retreat with its own fireplace, walk-in closet, and an ensuite bathroom. Accessible by a separate staircase, the second primary or guest suite provides exceptional flexibility. This private space includes its own kitchen, ensuite bathroom, fireplace, and abundant windows that bring in plenty of natural light—ideal for guests, extended stays, or a secluded home office setup. Step outside to enjoy the patio located just off the kitchen, accessible through two sliding glass doors, making indoor-outdoor living easy and convenient. Additional features include an attached two-car garage and a layout that offers both comfort and versatility. With its distinctive features, multiple fireplaces, and prime location, this townhome is full of charm and ready to welcome you home.
27 days
|
825
|
45
|
Likely to sell faster than
Zillow last checked:
Listing updated:
Listed by:
Ethan McKean0744022214-515-9888,
Paragon, REALTORS214-515-9888
Source: NTREIS,MLS#: 21324939
Facts & features
Interior
Bedrooms & bathrooms
Bedrooms: 4
Bathrooms: 4
Full bathrooms: 4
Primary bedroom
Features: Ceiling Fan(s), En Suite Bathroom, Fireplace, Walk-In Closet(s)
Level: Second
Dimensions: 13 x 19
Primary bedroom
Features: Ceiling Fan(s), En Suite Bathroom, Fireplace
Level: Second
Dimensions: 19 x 19
Bedroom
Features: Ceiling Fan(s), Walk-In Closet(s)
Level: First
Dimensions: 11 x 14
Bedroom
Features: Ceiling Fan(s), En Suite Bathroom, Walk-In Closet(s)
Level: Second
Dimensions: 11 x 16
Primary bathroom
Features: Built-in Features, Dual Sinks, Garden Tub/Roman Tub, Separate Shower
Level: Second
Dimensions: 9 x 12
Breakfast room nook
Features: Built-in Features
Level: First
Dimensions: 11 x 9
Dining room
Level: First
Dimensions: 8 x 11
Other
Features: Built-in Features, Granite Counters
Level: First
Dimensions: 11 x 5
Other
Features: Built-in Features
Level: Second
Dimensions: 9 x 5
Other
Features: Built-in Features, En Suite Bathroom, Granite Counters
Explore the cost of this home by adjusting the details. Changes won't be saved.
Principal & interest
$1,547
Mortgage insurance
$0
Property taxes
$170
Home insurance
$105
HOA fees
$0
Utilities
Not included
All calculations are estimates and provided by Zillow, Inc. for informational purposes only. Actual amounts may vary.
HOA fees may include property taxes on listings classified as Co-Ops. Contact the listing agent and/or owner for fee details.
Mortgage interest rates are dependent on a number of factors, including credit score, down payment, and repayment length. Interest rate data provided by Zillow Group Marketplace, Inc. as of 1/1/1970 from various mortgage lenders with which we have lead or other similar arrangements; the Estimated Payment is an average of those rates.
See how much you could borrow to make a competitive offer.