Welcome to this charming gem nestled in the heart of Merriman Park Estates - one of the most coveted neighborhoods in Lake Highlands. From the moment you arrive, the warmth and character of this home invite you in, while the thoughtfully designed floor plan sets it apart from the rest. Light pours through updated windows at every turn, filling each room with the bright, airy atmosphere today's buyers love. The open-concept layout seamlessly connects the main living area with the dining and kitchen while preserving the defined spaces that make everyday living and entertaining feel effortless. With an updated HVAC, updated water heaters and a roof replaced in 2020 you can move in with confidence and focus your energy on the fun part. The light and bright spaces are a blank canvas, ready for your personal cosmetic touch to truly make it your own. Evening strolls are made even more special with the landscape lighting that gives the exterior a warm, welcoming glow after sunset. Just down the street from an excellent family park, this home offers the kind of lifestyle that's hard to come by with a true sense of community right outside your door. This is the one you've been waiting for - the bones are exceptional, the neighborhood is unbeatable, and the opportunity is yours.
Sold
Price Unknown
7055 Merriman Pkwy, Dallas, TX 75231
3beds
2,591sqft
Single Family Residence
Built in 1973
0.25 Acres Lot
$721,900 Zestimate®
$--/sqft
$3,889 Estimated rent
Home value
$721,900
$664,000 - $787,000
$3,889/mo
Zestimate® history
Owner options
List your home for rent
$3,889/mo
Rent Zestimate®
Find your next renter with Zillow Rental Manager. Plus, with online applications, you can quickly screen prospective tenants – for free.
$3,889/mo
Rent Zestimate®
Refinance and save
$125/mo
Est. payment
Refinancing to a lower rate could help reduce your monthly payments and save thousands over the life of the loan.
$125/mo
Est. payment
Explore your selling options
Work with a Zillow partner agent
Leverage their expertise and Zillow's premium Showcase listings to get your home seen by more buyers.
Get startedList with your own agent
Get your home in front of millions of buyers by listing it on Zillow.
Learn how to do itSell it yourself
Take full control of how buyers see your home on Zillow by listing For Sale by Owner (FSBO).
List your homeWhat's special
Light and bright spacesThoughtfully designed floor plan
Zillow last checked:
Listing updated:
Listed by:
Louise Boll 0696731 214-369-6000,
Dave Perry Miller Real Estate 214-369-6000
Bought with:
Quinton Williams, 0826471
JPAR Dallas
Source: NTREIS,MLS#: 21287722
Facts & features
Interior
Bedrooms & bathrooms
- Bedrooms: 3
- Bathrooms: 3
- Full bathrooms: 3
Primary bedroom
- Features: Ceiling Fan(s), En Suite Bathroom, Walk-In Closet(s)
- Level: First
- Dimensions: 15 x 15
Bedroom
- Level: First
- Dimensions: 11 x 11
Bedroom
- Features: Ceiling Fan(s), Walk-In Closet(s)
- Level: First
- Dimensions: 15 x 13
Primary bathroom
- Features: Built-in Features, Dual Sinks, Double Vanity, Garden Tub/Roman Tub, Jetted Tub, Separate Shower
- Level: First
- Dimensions: 17 x 9
Breakfast room nook
- Features: Built-in Features, Eat-in Kitchen, Pantry
- Level: First
- Dimensions: 9 x 10
Dining room
- Level: First
- Dimensions: 12 x 13
Family room
- Features: Ceiling Fan(s)
- Level: First
- Dimensions: 14 x 16
Other
- Features: Built-in Features, Jack and Jill Bath
- Level: First
- Dimensions: 8 x 8
Other
- Features: Built-in Features
- Level: First
- Dimensions: 8 x 8
Kitchen
- Features: Built-in Features, Eat-in Kitchen, Pantry
- Level: First
- Dimensions: 19 x 13
Laundry
- Features: Built-in Features, Closet
- Level: First
- Dimensions: 9 x 8
Living room
- Features: Built-in Features, Fireplace
- Level: First
- Dimensions: 17 x 16
Heating
- Central, Electric, Fireplace(s)
Cooling
- Central Air, Ceiling Fan(s), Electric
Appliances
- Included: Double Oven, Dishwasher, Electric Cooktop, Electric Oven, Disposal, Vented Exhaust Fan
Features
- Wet Bar, Double Vanity, Eat-in Kitchen, Granite Counters, High Speed Internet, Pantry, Walk-In Closet(s)
- Flooring: Carpet, Ceramic Tile
- Windows: Window Coverings
- Has basement: No
- Number of fireplaces: 1
- Fireplace features: Gas Starter, Living Room
Interior area
- Total interior livable area: 2,591 sqft
Property
Parking
- Total spaces: 2
- Parking features: Alley Access, Direct Access, Door-Single, Driveway, Garage, Garage Door Opener, Inside Entrance, Kitchen Level, Oversized, Garage Faces Rear
- Attached garage spaces: 2
Features
- Levels: One
- Stories: 1
- Patio & porch: Patio
- Exterior features: Courtyard, Rain Gutters
- Pool features: None
- Fencing: Wood
Lot
- Size: 0.25 Acres
- Features: Interior Lot, Landscaped, Sprinkler System
Details
- Parcel number: 00000793931300000
Construction
Type & style
- Home type: SingleFamily
- Architectural style: Detached
- Property subtype: Single Family Residence
Materials
- Foundation: Slab
- Roof: Composition,Shingle
Condition
- Year built: 1973
Utilities & green energy
- Sewer: Public Sewer
- Water: Public
- Utilities for property: Electricity Connected, Natural Gas Available, Sewer Available, Separate Meters, Water Available
Community & HOA
Community
- Features: Playground, Park, Sidewalks, Trails/Paths, Curbs
- Subdivision: Merriman Park Estates
HOA
- Has HOA: Yes
- Services included: Maintenance Grounds, Maintenance Structure, Security
- HOA fee: $125 annually
- HOA name: Homeowners
- HOA phone: 000-000-0000
Location
- Region: Dallas
Financial & listing details
- Tax assessed value: $745,060
- Annual tax amount: $17,420
- Date on market: 6/5/2026
- Cumulative days on market: 5 days
- Listing terms: Cash,Conventional,FHA,VA Loan
Price history
| Date | Event | Price |
|---|---|---|
| 7/16/2026 | Sold | -- |
Source: NTREIS #21287722 Report a problem | ||
| 6/14/2026 | Pending sale | $725,000$280/sqft |
Source: NTREIS #21287722 Report a problem | ||
| 6/9/2026 | Contingent | $725,000$280/sqft |
Source: NTREIS #21287722 Report a problem | ||
| 6/5/2026 | Listed for sale | $725,000$280/sqft |
Source: NTREIS #21287722 Report a problem | ||
| 9/19/2023 | Sold | -- |
Source: Public Record Report a problem | ||
Public tax history
| Year | Property taxes | Tax assessment |
|---|---|---|
| 2025 | $6,630 +9.6% | $745,060 +19.5% |
| 2024 | $6,051 +6.3% | $623,600 -7.7% |
| 2023 | $5,693 +6.3% | $675,280 +17.2% |
| 2022 | $5,355 +4.9% | $576,130 +24.4% |
| 2021 | $5,105 +8% | $463,010 +10.9% |
| 2020 | $4,729 +1.5% | $417,380 |
| 2019 | $4,660 +9.2% | $417,380 +1.4% |
| 2018 | $4,266 -45.1% | $411,600 +12.4% |
| 2017 | $7,773 +10.5% | $366,150 +11.4% |
| 2016 | $7,035 +20.6% | $328,770 +13.2% |
| 2015 | $5,834 | $290,390 +14.3% |
| 2014 | $5,834 | $254,120 |
| 2013 | -- | -- |
| 2012 | -- | -- |
| 2011 | -- | -- |
| 2010 | -- | -- |
| 2009 | -- | -- |
| 2008 | -- | -- |
| 2007 | -- | -- |
| 2005 | -- | -- |
| 2004 | -- | -- |
| 2003 | -- | -- |
| 2002 | -- | -- |
| 2001 | -- | -- |
Find assessor info on the county website
Neighborhood: 75231
Nearby homes
- $--4 bd3 ba2.8k sqft7105 Merriman Pkwy, Dallas, TX 75231Sold
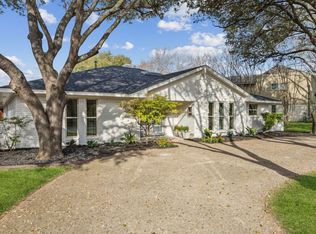
- $834,7004 bd3 ba2.7k sqft7049 Merriman Pkwy, Dallas, TX 75231Off Market

- $562,6003 bd2 ba1.8k sqft7122 Abrams Rd, Dallas, TX 75231Off Market
- $942,2004 bd3 ba2.6k sqft7043 Merriman Pkwy, Dallas, TX 75231Off Market
- $496,7002 bd2 ba1.5k sqft7118 Abrams Rd, Dallas, TX 75231Off Market
- $724,9004 bd3 ba2.8k sqft7111 Merriman Pkwy, Dallas, TX 75231Off Market
- $671,1003 bd3 ba2.3k sqft7126 Abrams Rd, Dallas, TX 75231Off Market
- $722,3004 bd3 ba2.4k sqft6808 Sedgwick Dr, Dallas, TX 75231Off Market
Nearby schools
GreatSchools rating
- 8/10Merriman Park Elementary SchoolGrades: PK-5Distance: 0.3 mi
- 4/10Forest Meadow Junior High SchoolGrades: 6-8Distance: 1.8 mi
- 5/10Lake Highlands High SchoolGrades: 9-12Distance: 1.2 mi
Schools provided by the listing agent
- Elementary: Merriman Park
- Middle: Forest Meadow
- High: Lake Highlands
- District: Richardson ISD
Source: NTREIS. This data may not be complete. We recommend contacting the local school district to confirm school assignments for this home.
Get a cash offer in 3 minutes
Find out how much your home could sell for in as little as 3 minutes with a no-obligation cash offer.
Estimated market value
$721,900
Get a cash offer in 3 minutes
Find out how much your home could sell for in as little as 3 minutes with a no-obligation cash offer.
Estimated market value
$721,900
- Texas
- Dallas County
- Dallas
- 75231
- 7055 Merriman Pkwy
