Welcome to The Howard, a beautifully designed one-story ranch home offering 1,442 square feet of inviting, functional living space. With three bedrooms and two bathrooms, this home delivers the perfect balance of comfort, style, and everyday convenience. As you step through the front door, you’re welcomed by a flowing layout that leads the hall into the heart of the home. The kitchen opens seamlessly to the eat in area and great room, creating an open, inviting space ideal for both relaxing and entertaining. The kitchen is highlighted by a gas front control range, ample cabinetry, quartz countertops, and pendant lights over the island. The great room offers a warm, welcoming atmosphere and is enhanced by refined finishes such as window trim, crown molding, and a stylish electric fireplace. The private primary suite is tucked away at the back of the home, providing a peaceful retreat. It features a vaulted ceiling, large walk-in-closet, tiled shower, and dual bowl vanity. Near the garage entry, a secondary bedroom and full bathroom offer ideal accommodations for guests, while the third bedroom is located at the front of the home—perfect for a home office or additional living space.
New construction
Price cut: $5K (7/2)
$299,000
7055 New Horizons Ln Lot 15, Boiling Springs, SC 29316
3beds
1,442sqft
Single Family Residence, Residential
Built in 2026
7,405 Square Feet Lot
$298,200 Zestimate®
$207/sqft
$-- HOA
What's special
Stylish electric fireplaceFlowing layoutGas front control rangeThree bedroomsQuartz countertopsTwo bathroomsAmple cabinetry
- 98 days |
- 16 |
- 1 |
Zillow last checked:
Listing updated:
Listed by:
Camellia Woodard 864-590-7297,
Mungo Homes Properties, LLC
Source: Greater Greenville AOR,MLS#: 1588332
Facts & features
Interior
Bedrooms & bathrooms
- Bedrooms: 3
- Bathrooms: 2
- Full bathrooms: 2
- Main level bathrooms: 2
- Main level bedrooms: 3
Rooms
- Room types: Breakfast Area
Primary bedroom
- Area: 182
- Dimensions: 14 x 13
Bedroom 2
- Area: 120
- Dimensions: 10 x 12
Bedroom 3
- Area: 100
- Dimensions: 10 x 10
Primary bathroom
- Features: Double Sink, Full Bath, Shower Only, Walk-In Closet(s)
Kitchen
- Area: 130
- Dimensions: 10 x 13
Living room
- Area: 308
- Dimensions: 14 x 22
Heating
- Natural Gas
Cooling
- Central Air, Electric
Appliances
- Included: Dishwasher, Disposal, Gas Oven, Microwave, Gas Water Heater, Tankless Water Heater
- Laundry: 1st Floor
Features
- High Ceilings, Countertops-Solid Surface, Walk-In Closet(s), Pantry
- Flooring: Carpet, Luxury Vinyl
- Basement: None
- Attic: Pull Down Stairs
- Number of fireplaces: 1
- Fireplace features: None
Interior area
- Total interior livable area: 1,442 sqft
Property
Parking
- Total spaces: 2
- Parking features: Attached, Garage Door Opener, Concrete
- Attached garage spaces: 2
- Has uncovered spaces: Yes
Features
- Levels: One
- Stories: 1
- Patio & porch: Patio, Front Porch
Lot
- Size: 7,405 Square Feet
- Dimensions: 45 x 166
- Features: 1/2 Acre or Less
- Topography: Level
Details
- Parcel number: 25000 132.16
Construction
Type & style
- Home type: SingleFamily
- Architectural style: Craftsman
- Property subtype: Single Family Residence, Residential
Materials
- Vinyl Siding
- Foundation: Slab
- Roof: Architectural
Condition
- Under Construction
- New construction: Yes
- Year built: 2026
Details
- Builder model: Howard
- Builder name: Mungo Homes
Utilities & green energy
- Sewer: Public Sewer
- Utilities for property: Water Available
Community & HOA
Community
- Features: Common Areas, Street Lights
- Subdivision: Landmark Commons
HOA
- Has HOA: Yes
- Services included: Common Area Ins., Street Lights
Location
- Region: Boiling Springs
Financial & listing details
- Price per square foot: $207/sqft
- Date on market: 4/15/2026
Estimated market value
$298,200
$283,000 - $313,000
$1,978/mo
Price history
| Date | Event | Price |
|---|---|---|
| 7/2/2026 | Price change | $299,000-1.6%$207/sqft |
Source:  Greater Greenville AOR #1588332 Report a problem Greater Greenville AOR #1588332 Report a problem | ||
| 5/6/2026 | Price change | $304,000-1%$211/sqft |
Source: Greater Greenville AOR #1588332 Report a problem | ||
| 4/15/2026 | Listed for sale | $307,000$213/sqft |
Source: Greater Greenville AOR #1588332 Report a problem | ||
Public tax history
Tax history is unavailable.
Monthly payment
Est. payment
Payment breakdown
Explore the cost of this home by adjusting the details. Changes won't be saved.Climate risks
Neighborhood: 29316
Nearby schools
GreatSchools rating
- 8/10James H. Hendrix Elementary SchoolGrades: PK-5Distance: 1.1 mi
- 7/10Boiling Springs Middle SchoolGrades: 6-8Distance: 3.5 mi
- 7/10Boiling Springs High SchoolGrades: 9-12Distance: 2.6 mi
Schools provided by the listing agent
- Elementary: Hendrix
- Middle: Boiling Springs
- High: Boiling Springs
Source: Greater Greenville AOR. This data may not be complete. We recommend contacting the local school district to confirm school assignments for this home.
- $299,0003 bd2 ba1.4k sqft7055 New Horizons Ln, Boiling Springs, SC 29316New Construction

- $427,7974 bd3 ba2.4k sqft7071 New Horizons Ln LOT 19, Boiling Springs, SC 29316Sold
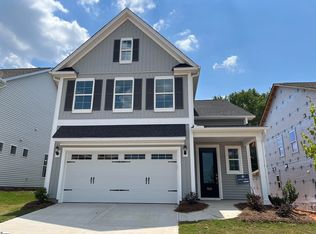
- $373,0004 bd4 ba2.5k sqft7051 New Horizons Ln LOT 14, Boiling Springs, SC 29316Pending
- $373,0004 bd4 ba2.5k sqft7051 New Horizons Ln, Boiling Springs, SC 29316Pending
- $309,0003 bd2 ba1.5k sqft7063 New Horizons Ln LOT 17, Boiling Springs, SC 29316New Construction
- $309,0003 bd2 ba1.5k sqft7063 New Horizons Ln, Boiling Springs, SC 29316New Construction
- $319,0003 bd3 ba1.9k sqft7047 New Horizons Ln LOT 13, Boiling Springs, SC 29316New Construction
- $319,0003 bd3 ba1.9k sqft7047 New Horizons Ln, Boiling Springs, SC 29316New Construction
A local agent can set up tours, give advice and negotiate with sellers.
A local lender can help you make sure your offer is ready when you are.
Similar homes
- $299,0003 bd2 ba1.4k sqft7055 New Horizons Ln, Boiling Springs, SC 29316New ConstructionSAR as distributed by MLS GRID
- $305,0003 bd2 ba1.3k sqft7092 New Horizons Ln, Boiling Springs, SC 29316New Construction
 SAR as distributed by MLS GRID
 - $305,0003 bd2 ba1.3k sqft7092 New Horizons Ln Lot 83, Boiling Springs, SC 29316New Construction
 MLS ID #1593443, Camellia Woodard, Mungo Homes Properties, LLC. Greater Greenville AOR
 - $304,0003 bd2 ba1.5k sqft7034 New Horizons Ln Lot 92, Boiling Springs, SC 29316New Construction
 MLS ID #1586604, Camellia Woodard, Mungo Homes Properties, LLC. Greater Greenville AOR
 - $304,0003 bd2 ba1.5k sqft7034 New Horizons Ln, Boiling Springs, SC 29316New ConstructionSAR as distributed by MLS GRID
- $309,0003 bd2 ba1.5k sqft7063 New Horizons Ln Lot 17, Boiling Springs, SC 29316New ConstructionMLS ID #1589138, Camellia Woodard, Mungo Homes Properties, LLC. Greater Greenville AOR
- $309,0003 bd2 ba1.5k sqft7063 New Horizons Ln, Boiling Springs, SC 29316New ConstructionSAR as distributed by MLS GRID
- $308,0003 bd2 ba1.4k sqft7079 New Horizons Ln, Boiling Springs, SC 29316New ConstructionSAR as distributed by MLS GRID
- $311,0003 bd2 ba1.3k sqft7083 New Horizons Ln, Boiling Springs, SC 29316New ConstructionSAR as distributed by MLS GRID
- $311,0003 bd2 ba1.3k sqft7083 New Horizons Ln Lot 22, Boiling Springs, SC 29316New ConstructionMLS ID #1593440, Camellia Woodard, Mungo Homes Properties, LLC. Greater Greenville AOR
- $329,0003 bd2 ba1.7k sqft7067 New Horizons Ln Lot 18, Boiling Springs, SC 29316New ConstructionMLS ID #1589903, Camellia Woodard, Mungo Homes Properties, LLC. Greater Greenville AOR
- $332,0003 bd2 ba1.7k sqft7067 New Horizons Ln, Boiling Springs, SC 29316New ConstructionSAR as distributed by MLS GRID
- from $306,0003 bd3 ba2k sqftCameron Plan, Landmark Commons, Boiling Springs, SC 29316New ConstructionMungo Homes, Inc
- $319,9004 bd2 ba1.9k sqft184 Hunter Ridge Dr Lot 15, Boiling Springs, SC 29316New ConstructionMLS ID #1591889, Jason Belanger, SM South Carolina Brokerage, L. Greater Greenville AOR
- $319,9004 bd2 ba1.9k sqft184 Hunter Ridge Dr, Boiling Springs, SC 29316New ConstructionMLS ID #337099, Jason J Belanger, SM South Carolina Brokerage, L. SAR as distributed by MLS GRID
- $278,9903 bd2 ba1.1k sqft2355 Springview Ct, Boiling Springs, SC 29316New ConstructionSAR as distributed by MLS GRID
- $349,9044 bd2 ba1.7k sqft4038 Hoskins Dr Lot 9, Boiling Springs, SC 29316New ConstructionMLS ID #1587517, Jaymie Dimbath, Pulte Home Company. Greater Greenville AOR
- $254,9993 bd2 ba1.3k sqft2027 Springmill Dr, Boiling Springs, SC 29316New ConstructionRyan Homes
- from $283,9904 bd2 ba1.5k sqftCAMERON EXPRESS Plan, Baxter Village, Boiling Springs, SC 29316New ConstructionDR Horton
- $316,0003 bd2 ba1.7k sqft5022 Radley Rd, Chesnee, SC 29323New ConstructionSAR as distributed by MLS GRID
