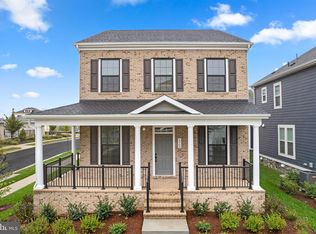
Come and purchase your dream home today! This brand-new incredible SINGLE-FAMILY HOME by Van Metre Homes at HERITAGE AT MARSHALL is available for you to call home IMMEDIATELY! With 2,899 square feet spread across three levels, the KINGSTON boasts 4 bedrooms, 3.5 bathrooms, and a 2-car, rear-load garage. The open floorplan includes a private study, inviting great room, dining area, and a signature kitchen with upgraded cabinets, tile backsplash, quartz countertops, stainless-steel appliances, and a large island. Upstairs, the primary suite offers a spacious walk-in closet and lavish 4-piece bathroom with dual sinks and an oversized, frameless shower. On this level, you will find two additional bedrooms, an additional full bathroom, and an upstairs laundry to complement. The basement features a large rec room, additional bedroom, and full bathroom for added space and functionality. Being a new build, your home is constructed to the highest energy efficiency standards, comes with a post-settlement warranty, and has never been lived in before! With its thoughtful design and upscale finishes, this home epitomizes modern elegance and comfortable living. Schedule your appointment today! ----- Welcome to Heritage at Marshall, an impressive master-planned community nestled in the foothills of the Blue Ridge Mountains. Offering a variety of single-family homes and townhomes, this neighborhood is ideally situated in downtown Marshall, with Main Street just a leisurely stroll away and excellent schools conveniently nearby. Embodying the essence of premier living in Fauquier County, Heritage at Marshall grants residents access to a host of amenities, including open green spaces with walking and jogging trails, a picturesque outdoor swimming pool, serene ponds and nature areas, a welcoming community clubhouse, and a fun-filled tot lot with an outdoor playset. Experience the perfect harmony of modern living and timeless natural beauty at Heritage at Marshall, a true sanctuary that strengthens the community for generations to come. ----- Take advantage of closing cost assistance by choosing Intercoastal Mortgage and Walker Title. ----- Other homes sites and delivery dates may be available. ----- Pricing, incentives, and homesite availability are subject to change. Photos are used for illustrative purposes only. For details, please consult the Community Experience Team.
Sold for $699,170
Zillow last checked:
Listing updated:
Bought with:
NON MEMBER, 0225194075
Non Subscribing Office
Source: Bright MLS,MLS#: VAFQ2014186
Price history
| Date | Event | Price |
|---|---|---|
| 12/9/2024 | Sold | $699,170-0.4%$241/sqft |
Source:  Bright MLS #VAFQ2014186 Report a problem Bright MLS #VAFQ2014186 Report a problem | ||
| 11/11/2024 | Pending sale | $701,670$242/sqft |
Source: Bright MLS #VAFQ2014186 Report a problem | ||
| 11/5/2024 | Price change | $701,670-0.7%$242/sqft |
Source: Bright MLS #VAFQ2014186 Report a problem | ||
| 10/22/2024 | Price change | $706,670-0.7%$244/sqft |
Source: Bright MLS #VAFQ2014186 Report a problem | ||
| 10/8/2024 | Price change | $711,670-0.7%$245/sqft |
Source: Bright MLS #VAFQ2014186 Report a problem | ||
| 9/24/2024 | Price change | $716,670-0.7%$247/sqft |
Source:  Van Metre Homes Report a problem Van Metre Homes Report a problem | ||
| 9/19/2024 | Price change | $721,670-0.7%$249/sqft |
Source: Van Metre Homes Report a problem | ||
| 9/4/2024 | Price change | $726,670-0.7%$251/sqft |
Source: Van Metre Homes Report a problem | ||
| 7/30/2024 | Price change | $731,670-0.7%$252/sqft |
Source: Van Metre Homes Report a problem | ||
| 5/22/2024 | Listed for sale | $736,670$254/sqft |
Source: Van Metre Homes Report a problem | ||
Get a cash offer in 3 minutes
Find out how much your home could sell for in as little as 3 minutes with a no-obligation cash offer.
Estimated market value
$712,700
