Skip main navigation
Sold
  • $515,000

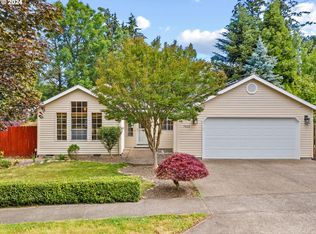
    7055 SE Villa St, Hillsboro, OR 97123

    3beds
    1,386sqft
    Residential, Single Family Residence
    Built in 1990
    7,405 Square Feet Lot
    $519,900 Zestimate®
    $372/sqft
    $2,389 Estimated rent

    Home value

    $519,900

    $494,000 - $551,000

    $2,389/mo

    Zestimate® history
    Loading
    Loading...

    Owner options

    List your home for rent

    $2,389/mo

    Rent Zestimate®

    Find your next renter with Zillow Rental Manager. Plus, with online applications, you can quickly screen prospective tenants – for free.

    Learn more

    $2,389/mo

    Rent Zestimate®

    Refinance and save

    $3,238/mo

    Est. payment

    Refinancing to a lower rate could help reduce your monthly payments and save thousands over the life of the loan.

    See today's rates

    $3,238/mo

    Est. payment

    Explore your selling options

    Work with a Zillow partner agent

    Leverage their expertise and Zillow's premium Showcase listings to get your home seen by more buyers.

    Get started

    List with your own agent

    Get your home in front of millions of buyers by listing it on Zillow.

    Learn how to do it

    Sell it yourself

    Take full control of how buyers see your home on Zillow by listing For Sale by Owner (FSBO).

    List your home

    What's special

    Beautiful wood-burning fireplaceRemodeled kitchenSpacious deckGas rangeLow step-in showerSoaring vaulted ceilingsStainless steel appliances
    Charming & Updated in Hillsboro! Thoughtfully designed 3-bedroom, 2.5-bath home offers 1,386 sqft of comfortable and functional living space. Step inside to the inviting living room features soaring vaulted ceilings, beautiful wood-burning fireplace, and skylight — creating a bright and welcoming atmosphere. The well-appointed dining area with vaulted ceilings and large window overlooking the private backyard. The remodeled kitchen is chef inspired with a gas range, stainless steel appliances, soapstone counters, abundance of cabinetry, pantry, custom tile backsplash, and an eat bar that flows seamlessly into to the sizeable family room with access to the backyard. Upstairs, the primary suite offers a walk-in closet and a low step-in shower for a private retreat. Two additional bedrooms overlooking the greenspace feature plush wall-to-wall carpet, ideal for family, guests, or a home office. Outside, the private fully fenced backyard backing to greenspace offers a spacious deck—perfect for outdoor dining, entertaining, or quiet nights under the stars for seamless indoor-outdoor living and entertaining. With fresh updates including interior/exterior paint and flooring throughout and an unbeatable location in one of Hillsboro’s sought-after areas, this home is move-in ready. With its thoughtful layout, timeless finishes, and desirable schools, this home offers both everyday functionality and refined style—set within a highly thriving community. [Home Energy Score = 6. HES Report at https://rpt.greenbuildingregistry.com/hes/OR10242556]

    Zillow last checked:

    Listing updated:

    Listed by:

    Michele Montoya 503-453-7242,

    MORE Realty

    Bought with:

    Cinnamin Webb, 201207226

    Redfin

    Source: RMLS (OR),MLS#: 506897190MLS Logo

    Facts & features

    Interior

    Bedrooms & bathrooms
    • Bedrooms: 3
    • Bathrooms: 3
    • Full bathrooms: 2
    • Partial bathrooms: 1
    • Main level bathrooms: 1
    Rooms
    • Room types: Bedroom 2, Bedroom 3, Dining Room, Family Room, Kitchen, Living Room, Primary Bedroom
    Primary bedroom
    • Features: Ceiling Fan, Walkin Closet, Walkin Shower, Wallto Wall Carpet
    • Level: Upper
    • Area: 180
    • Dimensions: 15 x 12
    Bedroom 2
    • Features: Ceiling Fan, Closet, Wallto Wall Carpet
    • Level: Upper
    • Area: 77
    • Dimensions: 11 x 7
    Bedroom 3
    • Features: Closet, Wallto Wall Carpet
    • Level: Upper
    • Area: 80
    • Dimensions: 10 x 8
    Dining room
    • Features: Vaulted Ceiling, Wallto Wall Carpet
    • Level: Main
    • Area: 64
    • Dimensions: 8 x 8
    Family room
    • Features: Kitchen, Sliding Doors, Laminate Flooring
    • Level: Main
    • Area: 198
    • Dimensions: 18 x 11
    Kitchen
    • Features: Eating Area, Hardwood Floors, Pantry, Marble
    • Level: Main
    • Area: 108
    • Width: 12
    Living room
    • Features: Fireplace, Living Room Dining Room Combo, Skylight, Vaulted Ceiling, Wallto Wall Carpet
    • Level: Main
    • Area: 280
    • Dimensions: 20 x 14
    Heating
    • Forced Air, Fireplace(s)
    Cooling
    • Central Air
    Appliances
    • Included: Convection Oven, Dishwasher, Disposal, Free-Standing Gas Range, Free-Standing Range, Range Hood, Stainless Steel Appliance(s), Washer/Dryer, Gas Water Heater
    • Laundry: Laundry Room
    Features
    • Ceiling Fan(s), High Speed Internet, Vaulted Ceiling(s), Closet, Kitchen, Eat-in Kitchen, Pantry, Marble, Living Room Dining Room Combo, Walk-In Closet(s), Walkin Shower
    • Flooring: Laminate, Wall to Wall Carpet, Hardwood
    • Doors: Sliding Doors
    • Windows: Double Pane Windows, Skylight(s)
    • Basement: Crawl Space
    • Number of fireplaces: 1
    • Fireplace features: Insert
    Interior area
    • Total structure area: 1,386
    • Total interior livable area: 1,386 sqft

    Property

    Parking
    • Total spaces: 2
    • Parking features: Driveway, Attached
    • Attached garage spaces: 2
    • Has uncovered spaces: Yes
    Accessibility
    • Accessibility features: Garage On Main, Accessibility
    Features
    • Levels: Two
    • Stories: 2
    • Patio & porch: Deck, Patio, Porch
    • Exterior features: Yard
    • Fencing: Fenced
    Lot
    • Size: 7,405 Square Feet
    • Features: Greenbelt, Level, Trees, SqFt 7000 to 9999
    Details
    • Parcel number: R2010388

    Construction

    Type & style
    • Home type: SingleFamily
    • Architectural style: Traditional
    • Property subtype: Residential, Single Family Residence
    Materials
    • Wood Siding
    • Foundation: Concrete Perimeter
    • Roof: Composition
    Condition
    • Updated/Remodeled
    • New construction: No
    • Year built: 1990

    Utilities & green energy

    • Gas: Gas
    • Sewer: Public Sewer
    • Water: Public

    Community & HOA

    Community
    • Security: None
    • Subdivision: Lexington Village
    HOA
    • Has HOA: Yes
    • Amenities included: Commons
    • HOA fee: $88 annually
    Location
    • Region: Hillsboro

    Financial & listing details

    • Price per square foot: $372/sqft
    • Tax assessed value: $491,970
    • Annual tax amount: $4,368
    • Date on market: 10/16/2025
    • Cumulative days on market: 62 days
    • Listing terms: Cash,Conventional,FHA,VA Loan
    • Road surface type: Paved

    Price history

    DateEventPrice
    1/15/2026Sold$515,000$372/sqft
    Source: RMLS (OR) #506897190 Report a problem
    12/18/2025Pending sale$515,000$372/sqft
    Source: RMLS (OR) #506897190 Report a problem
    11/30/2025Listed for sale$515,000$372/sqft
    Source: RMLS (OR) #506897190 Report a problem
    11/22/2025Pending sale$515,000$372/sqft
    Source: RMLS (OR) #506897190 Report a problem
    10/17/2025Listed for sale$515,000+281.5%$372/sqft
    Source: RMLS (OR) #506897190 Report a problem
    11/2/1995Sold$135,000$97/sqft
    Source: Public Record Report a problem

    Public tax history

    YearProperty taxesTax assessment
    2025$4,368 +0.4%$266,260 +3%
    2024$4,352 +2.9%$258,510 +3%
    2023$4,229 +2.8%$250,990 +3%
    2022$4,114 +2%$243,680
    2021$4,031 +2.2%--
    2020$3,944 +3%$229,700 +3%
    2019$3,831 +4.5%$223,010
    2018$3,667 $223,010 +6.1%
    2017$3,667 +6.7%$210,220 +3%
    2016$3,437 $204,100 +3%
    2015$3,437 +4.2%$198,160 +3%
    2014$3,299 +2.8%$192,390 +3%
    2013$3,209 +3.2%$186,790 +3%
    2012$3,110 +3.8%$181,350 -18.7%
    2011$2,997 +1.3%$223,020 -5.3%
    2010$2,959 +1.2%$235,410 -4.8%
    2009$2,925 +7.1%$247,270 -9.2%
    2008$2,730 +0.6%$272,470 -3.7%
    2007$2,715 +18.7%$282,820 +13.8%
    2006$2,287 -0.4%$248,420 +25.9%
    2005$2,296 +1.4%$197,290 +7.6%
    2004$2,263 +3.3%$183,420 +4.7%
    2003$2,191 +2.2%$175,110 +2.3%
    2002$2,144 -0.6%$171,110 +4.3%
    2001$2,158 +16.1%$164,020 +3%
    2000$1,859 $159,240
    Find assessor info on the county website

    Neighborhood: 97123

    Nearby schools

    GreatSchools rating
    Schools provided by the listing agent
    • Elementary: Ladd Acres
    • Middle: Brown
    • High: Century

    Source: RMLS (OR). This data may not be complete. We recommend contacting the local school district to confirm school assignments for this home.

    Get a cash offer in 3 minutes
    Find out how much your home could sell for in as little as 3 minutes with a no-obligation cash offer.
    Estimated market value
    $519,900
    Get a cash offer in 3 minutes
    Find out how much your home could sell for in as little as 3 minutes with a no-obligation cash offer.
    Estimated market value
    $519,900