Skip main navigation
Sold for $570,000
  • $570,000

    7055 State Highway 16, Verona, KY 41092

    3beds
    --sqft
    Single Family Residence, Residential
    Built in ----
    50.54 Acres Lot
    $500,800 Zestimate®
    $--/sqft
    $2,494 Estimated rent

    Home value

    $500,800

    $361,000 - $651,000

    $2,494/mo

    Zestimate® history
    Loading
    Loading...

    Owner options

    List your home for rent

    $2,494/mo

    Rent Zestimate®

    Find your next renter with Zillow Rental Manager. Plus, with online applications, you can quickly screen prospective tenants – for free.

    Learn more

    $2,494/mo

    Rent Zestimate®

    Refinance and save

    $3,439/mo

    Est. payment

    Refinancing to a lower rate could help reduce your monthly payments and save thousands over the life of the loan.

    See today's rates

    $3,439/mo

    Est. payment

    Explore your selling options

    Work with a Zillow partner agent

    Leverage their expertise and Zillow's premium Showcase listings to get your home seen by more buyers.

    Get started

    List with your own agent

    Get your home in front of millions of buyers by listing it on Zillow.

    Learn how to do it

    Sell it yourself

    Take full control of how buyers see your home on Zillow by listing For Sale by Owner (FSBO).

    List your home

    What's special

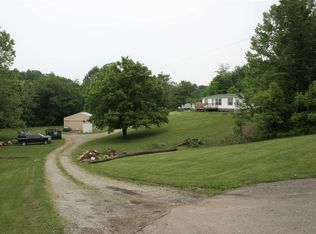
    If you're looking for land with beautiful, usable acreage, this is it. This difficult to find acreage lays beautiful, and all of it is relatively flat. You can look at 100 KY properties and not find one where all of it lays this nice. A creek runs along the side of it and there is a stocked, spring fed pond as well! Best thing of all is that it sits next to a state maintained highway so even though you have all of the privacy you could want, you have easy access to everything else! The home is single level living and almost all of it has been remodeled including a beautiful, custom, open concept kitchen with granite counter tops, slow close white wood cabinets, pantry, kitchen island with farmhouse sink and butcher block counter, and stainless appliances! The great room is something to see. It was an addition to the original home and is the seller's favorite room in the house. It features engineered hardwood floors, vaulted wood ceilings, recessed lighting and a wood burning stove. This home is perfect for entertaining but equally cozy for just hanging out with your family! Bring your family, pets and livestock to this one-of-a-kind (in a good way) property!

    Zillow last checked:

    Listing updated:

    Listed by:

    JoLynn Johnston 859-760-4418,

    Keller Williams Realty Services

    Bought with:

    The Apex Group

    Keller Williams Realty Services

    Source: NKMLS,MLS#: 626493MLS Logo

    Facts & features

    Interior

    Bedrooms & bathrooms
    • Bedrooms: 3
    • Bathrooms: 2
    • Full bathrooms: 2
    Primary bedroom
    • Features: Bath Adjoins, Luxury Vinyl Flooring
    • Level: First
    • Area: 186
    • Dimensions: 15.5 x 12
    Bedroom 2
    • Features: Carpet Flooring
    • Level: First
    • Area: 123.5
    • Dimensions: 13 x 9.5
    Bedroom 3
    • Description: Walk-in closet
    • Features: Carpet Flooring
    • Level: First
    • Area: 63
    • Dimensions: 9 x 7
    Family room
    • Description: New addition. Vaulted wooden ceilings, wood burning stove,
    • Features: Ceiling Fan(s), Hardwood Floors
    • Level: First
    • Area: 552
    • Dimensions: 24 x 23
    Kitchen
    • Features: Kitchen Island, Eat-in Kitchen, Wood Cabinets, Luxury Vinyl Flooring, Crown Molding
    • Level: First
    • Area: 269.1
    • Dimensions: 20.7 x 13
    Laundry
    • Features: See Remarks
    • Level: First
    • Area: 96
    • Dimensions: 12 x 8
    Living room
    • Features: Fireplace(s), Luxury Vinyl Flooring
    • Level: First
    • Area: 260
    • Dimensions: 20 x 13
    Primary bath
    • Description: Walk in closet, walk in shower with tile and riverstone basin, plumbed for garden bath
    • Features: Shower, Luxury Vinyl Flooring
    • Level: First
    • Area: 110.5
    • Dimensions: 13 x 8.5
    Heating
    • Electric
    Cooling
    • Central Air, Window Unit(s)
    Appliances
    • Included: Electric Oven, Electric Range, Dishwasher, Dryer, Refrigerator, Washer
    • Laundry: Electric Dryer Hookup, Washer Hookup
    Features
    • Kitchen Island, Walk-In Closet(s), Pantry, Natural Woodwork, Vaulted Ceiling(s)
    • Doors: Barn Door(s), Multi Panel Doors
    • Windows: Vinyl Frames
    • Number of fireplaces: 1
    • Fireplace features: Electric

    Property

    Parking
    • Total spaces: 2
    • Parking features: Driveway, Garage
    • Garage spaces: 2
    • Has uncovered spaces: Yes
    Features
    • Levels: One
    • Stories: 1
    • Patio & porch: Covered, Porch
    • Exterior features: Private Yard
    Lot
    • Size: 50.54 Acres
    • Features: Cleared, Pasture, Wooded
    • Residential vegetation: Heavily Wooded, Hickory Trees, Oak Trees, Partially Wooded
    Details
    • Additional structures: Garage(s)
    • Parcel number: 03371
    • Zoning description: Agricultural

    Construction

    Type & style
    • Home type: SingleFamily
    • Architectural style: Ranch
    • Property subtype: Single Family Residence, Residential
    Materials
    • Vinyl Siding
    • Foundation: Concrete Perimeter
    • Roof: Shingle
    Condition
    • Existing Structure
    • New construction: No

    Utilities & green energy

    • Sewer: Septic Tank
    • Water: Public
    • Utilities for property: Propane, Water Available

    Community & HOA

    HOA
    • Has HOA: No
    Location
    • Region: Verona

    Financial & listing details

    • Tax assessed value: $141,020
    • Annual tax amount: $1,500
    • Date on market: 8/2/2025
    • Cumulative days on market: 80 days
    • Road surface type: Paved

    Price history

    DateEventPrice
    1/7/2025Sold$570,000-8.7%
    Source: NKMLS #626493 Report a problem
    12/3/2024Pending sale$624,000
    Source: NKMLS #626493 Report a problem
    10/23/2024Price change$624,000-4%
    Source: NKMLS #626493 Report a problem
    9/15/2024Listed for sale$649,900
    Source: NKMLS #626493 Report a problem

    Public tax history

    YearProperty taxesTax assessment
    2024$1,500 -0.7%$141,020
    2023$1,512 -0.4%$141,020
    2022$1,517 +12.7%$141,020 +13.5%
    2021$1,346 -2.9%$124,200
    2018$1,387 $124,200
    2017-- $124,200 +48%
    2016-- $83,900
    Find assessor info on the county website

    Neighborhood: 41092

    Nearby schools

    GreatSchools rating
    Schools provided by the listing agent
    • Elementary: Gallatin County Elementary
    • Middle: Gallatin County Middle School
    • High: Gallatin County High

    Source: NKMLS. This data may not be complete. We recommend contacting the local school district to confirm school assignments for this home.

    Get a cash offer in 3 minutes
    Find out how much your home could sell for in as little as 3 minutes with a no-obligation cash offer.
    Estimated market value
    $500,800
    Get a cash offer in 3 minutes
    Find out how much your home could sell for in as little as 3 minutes with a no-obligation cash offer.
    Estimated market value
    $500,800