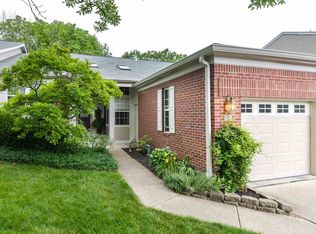
Come see why living on Sweetwater just feels right in this spacious 2-bedroom, 3-bath townhome located in the highly sought-after Oakbrook community. This well-maintained home offers an abundance of living space filled with beautiful natural light and hardwood floors on the main and upstairs level.
The light-filled main living area flows seamlessly to a large composite deck, perfect for relaxing or entertaining while overlooking a peaceful, wooded setting. The bright eat-in kitchen features stainless steel appliances and plenty of space for casual dining.
The versatile lower level offers endless possibilities with a cozy fireplace, wet bar, and walk-out access to a concrete patio surrounded by serene wooded views. This space can easily serve as a family room, guest suite, or additional bedroom. An attached one-car garage and ample storage add everyday convenience.
Enjoy all the amenities Oakbrook has to offer, including a clubhouse, multiple pools, tennis courts, basketball courts, and scenic walking trails. Ideally located just minutes from shopping, dining, and the interstate, this Sweetwater townhome is a rare find in a fantastic location. Don't miss this opportunity! **Seller is offering a one-year home warranty. **
Sold for $230,000
$230,000
7055 Sweetwater Dr, Florence, KY 41042
2beds
1,920sqft
Condominium, Residential
Built in 1989
-- sqft lot
$231,700 Zestimate®
$120/sqft
$2,193 Estimated rent
Home value
$231,700
$215,000 - $248,000
$2,193/mo
Zestimate® history
Owner options
List your home for rent
$2,193/mo
Rent Zestimate®
Find your next renter with Zillow Rental Manager. Plus, with online applications, you can quickly screen prospective tenants – for free.
$2,193/mo
Rent Zestimate®
Refinance and save
$1,766/mo
Est. payment
Refinancing to a lower rate could help reduce your monthly payments and save thousands over the life of the loan.
$1,766/mo
Est. payment
Explore your selling options
Work with a Zillow partner agent
Leverage their expertise and Zillow's premium Showcase listings to get your home seen by more buyers.
Get startedList with your own agent
Get your home in front of millions of buyers by listing it on Zillow.
Learn how to do itSell it yourself
Take full control of how buyers see your home on Zillow by listing For Sale by Owner (FSBO).
List your homeWhat's special
Zillow last checked:
Listing updated:
Listed by:
Carla Antrobus 859-743-4817,
Keller Williams Realty Service
Bought with:
Claudine Andrews, 260555
eXp Realty, LLC
Source: NKMLS,MLS#: 639598
Facts & features
Interior
Bedrooms & bathrooms
- Bedrooms: 2
- Bathrooms: 3
- Full bathrooms: 1
- 1/2 bathrooms: 2
Primary bedroom
- Features: Bath Adjoins, Ceiling Fan(s), Hardwood Floors
- Level: Second
- Area: 169
- Dimensions: 13 x 13
Bedroom 2
- Features: Hardwood Floors
- Level: Second
- Area: 168
- Dimensions: 12 x 14
Other
- Features: Walk-Out Access, Carpet Flooring
- Level: Lower
- Area: 551
- Dimensions: 19 x 29
Dining room
- Features: Wood Flooring, Chandelier
- Level: First
- Area: 228
- Dimensions: 19 x 12
Kitchen
- Features: Eat-in Kitchen, Pantry, Wood Cabinets, Recessed Lighting, Tile Flooring
- Level: First
- Area: 144
- Dimensions: 12 x 12
Living room
- Features: Walk-Out Access, Wood Flooring
- Level: First
- Area: 209
- Dimensions: 19 x 11
Utility room
- Features: Storage
- Level: Lower
- Area: 182
- Dimensions: 13 x 14
Heating
- Electric
Cooling
- Central Air
Appliances
- Included: Stainless Steel Appliance(s), Electric Range, Dishwasher, Disposal, Microwave, Refrigerator
- Laundry: Laundry Room, Lower Level
Features
- Wet Bar, Walk-In Closet(s), Storage, Pantry, Eat-in Kitchen, Double Vanity, Cathedral Ceiling(s), Ceiling Fan(s), High Ceilings, Recessed Lighting, Vaulted Ceiling(s)
- Doors: Multi Panel Doors
- Basement: Full
- Number of fireplaces: 1
- Fireplace features: Wood Burning
Interior area
- Total structure area: 1,920
- Total interior livable area: 1,920 sqft
Property
Parking
- Total spaces: 1
- Parking features: Attached, Driveway, Garage, Off Street
- Attached garage spaces: 1
- Has uncovered spaces: Yes
Features
- Levels: One
- Stories: 1
- Patio & porch: Deck
Lot
- Size: 1,742 Square Feet
Details
- Parcel number: 049.0912003.04
- Zoning description: Residential
Construction
Type & style
- Home type: Condo
- Architectural style: Traditional
- Property subtype: Condominium, Residential
- Attached to another structure: Yes
Materials
- Brick
- Foundation: Poured Concrete
- Roof: Shingle
Condition
- Existing Structure
- New construction: No
- Year built: 1989
Utilities & green energy
- Sewer: Public Sewer
- Water: Public
- Utilities for property: Cable Available
Community & HOA
HOA
- Has HOA: Yes
- Amenities included: Pool, Clubhouse, Fitness Center, Trail(s)
- Services included: Association Fees, Maintenance Grounds, Snow Removal, Trash
- HOA fee: $270 monthly
Location
- Region: Florence
Financial & listing details
- Price per square foot: $120/sqft
- Tax assessed value: $140,000
- Annual tax amount: $1,062
- Date on market: 3/19/2026
- Cumulative days on market: 18 days
Price history
| Date | Event | Price |
|---|---|---|
| 2/17/2026 | Sold | $230,000-3.2%$120/sqft |
Source:  NKMLS #639598 Report a problem NKMLS #639598 Report a problem | ||
| 2/3/2026 | Pending sale | $237,500$124/sqft |
Source: NKMLS #639598 Report a problem | ||
| 2/2/2026 | Price change | $237,500-5%$124/sqft |
Source: NKMLS #639598 Report a problem | ||
| 1/16/2026 | Listed for sale | $250,000$130/sqft |
Source: NKMLS #639276 Report a problem | ||
Public tax history
| Year | Property taxes | Tax assessment |
|---|---|---|
| 2024 | $1,062 -3.4% | $140,000 |
| 2023 | $1,099 +0.6% | $140,000 |
| 2022 | $1,092 -0.2% | $140,000 |
| 2021 | $1,095 -9% | $140,000 |
| 2020 | $1,203 | $140,000 |
| 2019 | $1,203 +0.9% | $140,000 |
| 2018 | $1,192 +6% | $140,000 |
| 2017 | $1,124 | $140,000 |
| 2015 | $1,124 +4.1% | $140,000 |
| 2013 | $1,081 | $140,000 |
| 2012 | -- | $140,000 |
| 2011 | -- | $140,000 |
| 2010 | -- | $140,000 |
| 2009 | -- | $140,000 |
Find assessor info on the county website
Neighborhood: Oakbrook
Nearby homes
- $233,2003 bd2 ba1.9k sqft7053 Sweetwater Dr, Florence, KY 41042Off Market
- $258,9003 bd2 ba2.4k sqft7057 Sweetwater Dr, Florence, KY 41042Off Market
- $302,9003 bd2 ba2k sqft7051 Sweetwater Dr, Florence, KY 41042Off Market
- $248,0002 bd2 ba2.4k sqft7059 Sweetwater Dr, Florence, KY 41042Off Market
- $288,3003 bd2 ba2k sqft7061 Sweetwater Dr, Florence, KY 41042Off Market
- $229,6002 bd3 ba2k sqft7058 Sweetwater Dr, Florence, KY 41042Off Market
- $234,8003 bd2 ba1.8k sqft7060 Sweetwater Dr, Florence, KY 41042Off Market
- $330,0003 bd2 ba2k sqft7067 Sweetwater Dr, Florence, KY 41042Off Market
Nearby schools
GreatSchools rating
- 4/10Stephens Elementary SchoolGrades: PK-5Distance: 1.7 mi
- 6/10Camp Ernst Middle SchoolGrades: 6-8Distance: 1 mi
- 4/10Boone County High SchoolGrades: 9-12Distance: 3.2 mi
Schools provided by the listing agent
- Elementary: Stephens Elementary
- Middle: Camp Ernst Middle School
- High: Boone County High
Source: NKMLS. This data may not be complete. We recommend contacting the local school district to confirm school assignments for this home.
Get a cash offer in 3 minutes
Find out how much your home could sell for in as little as 3 minutes with a no-obligation cash offer.
Estimated market value
$231,700
Get a cash offer in 3 minutes
Find out how much your home could sell for in as little as 3 minutes with a no-obligation cash offer.
Estimated market value
$231,700
- Kentucky
- Boone County
- Florence
- 41042
- Oakbrook
- 7055 Sweetwater Dr
Nearby cities
Nearby neighborhoods
Nearby zip codes
Other Florence Topics
