Beautifully remodeled home that has the charm of 1920's exterior and modern updates inside. Open main area with kitchen featuring newer updates and a large island. On the main floor is a Huge Primary Suite with a full bath. Upstairs are 2 nice sized bedrooms and a 3/4 bath. Newer windows, 4 year old roof, large deck out to the newer wood fence around the backyard. Lower patio with a gas firepit that stays and some relaxing furniture also included. A potting bench, storage cabinet & other outside amenities that are sure to please! There is a 1 car detached garage that is currently just used for storage.
Sold
Listed by: Castle Realty Inc • Cheryl K. Frable
Bought with: Skyline Properties, Inc.
$439,000
7055 Tacoma Avenue S, Tacoma, WA 98408
3beds
1,367sqft
Single Family Residence
Built in 1920
5,401 Square Feet Lot
$448,700 Zestimate®
$321/sqft
$2,476 Estimated rent
Home value
$448,700
$426,000 - $471,000
$2,476/mo
Zestimate® history
Owner options
List your home for rent
$2,476/mo
Rent Zestimate®
Find your next renter with Zillow Rental Manager. Plus, with online applications, you can quickly screen prospective tenants – for free.
$2,476/mo
Rent Zestimate®
Refinance and save
$2,763/mo
Est. payment
Refinancing to a lower rate could help reduce your monthly payments and save thousands over the life of the loan.
$2,763/mo
Est. payment
Explore your selling options
Work with a Zillow partner agent
Leverage their expertise and Zillow's premium Showcase listings to get your home seen by more buyers.
Get startedList with your own agent
Get your home in front of millions of buyers by listing it on Zillow.
Learn how to do itSell it yourself
Take full control of how buyers see your home on Zillow by listing For Sale by Owner (FSBO).
List your homeWhat's special
Zillow last checked:
Listing updated:
Listed by:
Cheryl K. Frable,
Castle Realty Inc,
Will Champagne,
Castle Realty Inc
Bought with:
Nancy Struthers, 86420
Skyline Properties, Inc.
Source: NWMLS as distributed by MLS GRID,MLS#: 2270449
Facts & features
Interior
Bedrooms & bathrooms
- Bedrooms: 3
- Bathrooms: 2
- Full bathrooms: 1
- 3/4 bathrooms: 1
- Main level bathrooms: 1
- Main level bedrooms: 1
Primary bedroom
- Level: Main
Bedroom
- Level: Second
Bedroom
- Level: Second
Bathroom full
- Level: Main
Bathroom three quarter
- Level: Second
Entry hall
- Level: Main
Great room
- Level: Garage
Kitchen with eating space
- Level: Main
Living room
- Level: Main
Utility room
- Level: Lower
Heating
- Wall Unit(s), Electric
Cooling
- Has cooling: Yes
Appliances
- Included: Dishwasher(s), Disposal, Refrigerator(s), Stove(s)/Range(s), Garbage Disposal
Features
- Bath Off Primary, Ceiling Fan(s)
- Flooring: Laminate, Vinyl, Carpet
- Windows: Double Pane/Storm Window
- Basement: Bath/Stubbed
- Has fireplace: No
Interior area
- Total structure area: 1,367
- Total interior livable area: 1,367 sqft
Property
Parking
- Total spaces: 1
- Parking features: Detached Garage, Off Street
- Garage spaces: 1
Features
- Entry location: Main
- Patio & porch: Bath Off Primary, Ceiling Fan(s), Double Pane/Storm Window, Laminate, Wall to Wall Carpet
Lot
- Size: 5,401 Square Feet
- Features: Corner Lot, Paved, Cable TV, Deck, Fenced-Fully, High Speed Internet, Outbuildings, Patio
- Residential vegetation: Garden Space
Details
- Parcel number: 6215000410
- Zoning description: TAC,Jurisdiction: City
- Special conditions: Standard
Construction
Type & style
- Home type: SingleFamily
- Architectural style: 1 1/2 Story
- Property subtype: Single Family Residence
Materials
- Wood Siding
- Foundation: Poured Concrete
- Roof: Composition
Condition
- Average
- Year built: 1920
Utilities & green energy
- Electric: Company: City of Tacoma
- Sewer: Sewer Connected, Company: City of Tacoma
- Water: Public, Company: City of Tacoma
- Utilities for property: Comcast, Comcast
Community & HOA
Community
- Subdivision: South Tacoma
Location
- Region: Tacoma
Financial & listing details
- Price per square foot: $321/sqft
- Tax assessed value: $379,000
- Annual tax amount: $814
- Date on market: 8/30/2024
- Cumulative days on market: 691 days
- Listing terms: Conventional,FHA,State Bond,VA Loan
- Inclusions: Dishwasher(s), Garbage Disposal, Refrigerator(s), Stove(s)/Range(s)
Price history
| Date | Event | Price |
|---|---|---|
| 9/16/2024 | Sold | $439,000$321/sqft |
Source:  NWMLS as distributed by MLS GRID #2270449 Report a problem NWMLS as distributed by MLS GRID #2270449 Report a problem | ||
| 8/14/2024 | Pending sale | $439,000$321/sqft |
Source: NWMLS as distributed by MLS GRID #2270449 Report a problem | ||
| 7/27/2024 | Listed for sale | $439,000+12.6%$321/sqft |
Source: NWMLS as distributed by MLS GRID #2270449 Report a problem | ||
| 7/30/2021 | Sold | $390,000+83.1%$285/sqft |
Source: NWMLS as distributed by MLS GRID #1792639 Report a problem | ||
| 2/22/2019 | Sold | $213,000-0.9%$156/sqft |
Source: NWMLS as distributed by MLS GRID #1379787 Report a problem | ||
| 1/23/2019 | Pending sale | $215,000$157/sqft |
Source: Sterling Johnston Real Estate #1379787 Report a problem | ||
| 1/16/2019 | Price change | $215,000-2.3%$157/sqft |
Source: Sterling Johnston Real Estate #1379787 Report a problem | ||
| 1/15/2019 | Listed for sale | $219,999$161/sqft |
Source: Sterling Johnston Real Estate #1379787 Report a problem | ||
| 1/10/2019 | Pending sale | $219,999$161/sqft |
Source: Sterling Johnston Real Estate #1379787 Report a problem | ||
| 12/3/2018 | Price change | $219,999-2.2%$161/sqft |
Source: Sterling Johnston Real Estate #1379787 Report a problem | ||
| 11/26/2018 | Listed for sale | $225,000$165/sqft |
Source: Sterling Johnston Real Estate #1379787 Report a problem | ||
| 11/19/2018 | Pending sale | $225,000$165/sqft |
Source: Sterling Johnston Real Estate #1379787 Report a problem | ||
| 10/26/2018 | Listed for sale | $225,000$165/sqft |
Source: Sterling Johnston Real Estate #1379787 Report a problem | ||
Public tax history
| Year | Property taxes | Tax assessment |
|---|---|---|
| 2024 | $4,128 +407.3% | $379,000 +168% |
| 2023 | $814 -78.7% | $141,440 -61.6% |
| 2022 | $3,825 +6.9% | $368,100 +18.1% |
| 2021 | $3,578 +29.5% | $311,700 +31.5% |
| 2019 | $2,764 +0.5% | $237,000 +11.6% |
| 2018 | $2,748 +12.6% | $212,400 +22.2% |
| 2017 | $2,440 +14.6% | $173,800 +32.2% |
| 2016 | $2,129 | $131,500 +7.5% |
| 2014 | $2,129 +16.4% | $122,300 +14.5% |
| 2013 | $1,829 | $106,800 +2.6% |
| 2012 | -- | $104,100 -21% |
| 2011 | -- | $131,700 -11.3% |
| 2010 | -- | $148,500 -8.9% |
| 2009 | -- | $163,000 -5.8% |
| 2008 | $2,116 | $173,000 -4.3% |
| 2007 | $2,116 +19.1% | $180,700 +74.3% |
| 2002 | $1,776 +5.5% | $103,700 |
| 2001 | $1,683 | $103,700 +8.1% |
| 2000 | $1,683 | $95,900 |
Find assessor info on the county website
Neighborhood: South End
Nearby homes
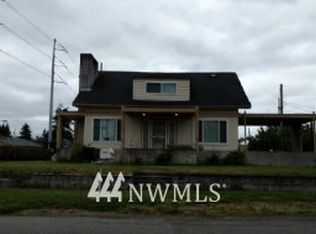
- $487,4003 bd2 ba1.6k sqft7056 S Fawcett Ave, Tacoma, WA 98408Off Market
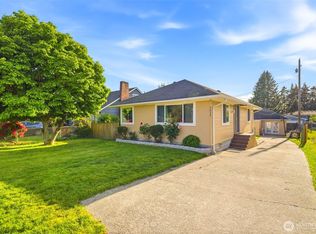
- $390,0002 bd1 ba965 sqft7032 Fawcett Ave, Tacoma, WA 98408Sold
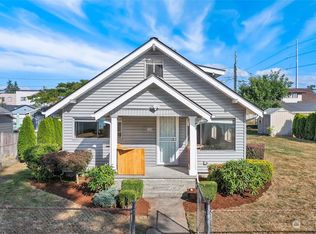
- $395,0003 bd1 ba910 sqft7049 Fawcett Ave, Tacoma, WA 98408Sold
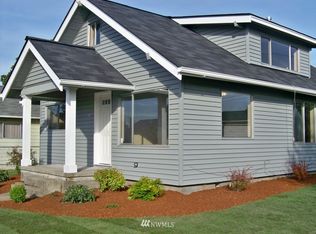
- $400,4002 bd-- ba910 sqft7049 S Fawcett Ave, Tacoma, WA 98408Off Market
- $335,0001 bd1 ba604 sqft7028 Fawcett Ave, Tacoma, WA 98408Sold
- $385,0002 bd2 ba936 sqft7205 Fawcett Ave, Tacoma, WA 98408Sold
- $480,0003 bd2 ba1.8k sqft7026 Tacoma Ave S, Tacoma, WA 98408Sold
- $360,0002 bd1 ba768 sqft7037 Fawcett Ave, Tacoma, WA 98408Sold
Nearby schools
GreatSchools rating
- 3/10Fawcett Elementary SchoolGrades: PK-5Distance: 0.8 mi
- 3/10Angelo Giaudrone Middle SchoolGrades: 6-8Distance: 1.7 mi
- 1/10Mt Tahoma High SchoolGrades: 9-12Distance: 2.9 mi
Get a cash offer in 3 minutes
Find out how much your home could sell for in as little as 3 minutes with a no-obligation cash offer.
Estimated market value
$448,700
Get a cash offer in 3 minutes
Find out how much your home could sell for in as little as 3 minutes with a no-obligation cash offer.
Estimated market value
$448,700
- Washington
- Pierce County
- Tacoma
- 98408
- South End
- 7055 Tacoma Avenue S
Nearby cities
Nearby neighborhoods
Nearby zip codes
Other Tacoma Topics
