Nestled on a cul-de-sac enveloped by CVNP and perched atop a timbered ravine w a winding creek, it’s the beau ideal of peace, privacy and beauty. This north-facing 4 bed, 3.5 bath custom-built colonial boasts Petros quality construction and is outfitted for entertaining! Comfortably work from home in your private den. The spacious formal dining room accommodates more guests for hosting holidays. It is strategically located to obscure kitchen clutter, ensuring sophisticated dining. Triple windows in the great room welcome abundant light and backyard splendors, while the gas fireplace creates an inviting gathering space. Home cooks will appreciate the kitchen's walk-in pantry, underlit cabinets, granite countertops, a 5’ center island—befitting pastry and pasta-making—w pendant lights and breakfast bar, and a sink w wooded views making for scenic dishwashing. The dinette's nearly 7’ counter is ideal as a serving/coffee station. The large mud/laundry room is complete w a boot bench, folding counter, cabinets and built-in sink. Upstairs, your owner's suite is positioned amongst the lush backyard canopy for privacy and includes a linen closet; large WIC w attic access; and bathroom w dual sinks, walk-in shower, soaking tub, enclosed commode and windows for natural light. Also on 2nd floor is a large linen closet, a full bath w dual sinks, and 3 additional bedrooms–one has a bonus room! In the finished basement, full-sized windows maximize light and picturesque sights. The full bath and a bedroom w a closet make this level perfect for overnight guests (or 2nd den/craft room). Bask in the sun on your elevated south-facing deck, accessible from both the dinette and garage, to easily stow outdoor furniture and have friends join your BBQ. Your parklike backyard is a slice of paradise with a meandering creek, undulating landscape and mature trees bestowing verdant vistas, seclusion, soothing birdsongs and wildlife sightings. Walk to Hemlock Creek Trail (adjoins Towpath Trail)!
Closed
$650,000
7055 Twin Creeks Ct, Independence, OH 44131
4beds
3,948sqft
Single Family Residence
Built in 2013
0.61 Acres Lot
$697,400 Zestimate®
$165/sqft
$4,161 Estimated rent
Home value
$697,400
$663,000 - $732,000
$4,161/mo
Zestimate® history
Owner options
List your home for rent
$4,161/mo
Rent Zestimate®
Find your next renter with Zillow Rental Manager. Plus, with online applications, you can quickly screen prospective tenants – for free.
$4,161/mo
Rent Zestimate®
Refinance and save
$4,978/mo
Est. payment
Refinancing to a lower rate could help reduce your monthly payments and save thousands over the life of the loan.
$4,978/mo
Est. payment
Explore your selling options
Work with a Zillow partner agent
Leverage their expertise and Zillow's premium Showcase listings to get your home seen by more buyers.
Get startedList with your own agent
Get your home in front of millions of buyers by listing it on Zillow.
Learn how to do itSell it yourself
Take full control of how buyers see your home on Zillow by listing For Sale by Owner (FSBO).
List your homeWhat's special
Gas fireplaceSophisticated diningPrivate denWooded viewsBonus roomCraft roomPasta - making
Zillow last checked:
Listing updated:
Listed by:
Damien D Baden damien@realtydone.com440-670-0344,
EXP Realty, LLC.
Bought with:
Diane Weseloh, 243241
Keller Williams Elevate
Justin M Weseloh, 2015004832
Keller Williams Elevate
Source: MLS Now,MLS#: 5025411 Originating MLS: Akron Cleveland Association of REALTORS
Originating MLS: Akron Cleveland Association of REALTORSFacts & features
Interior
Bedrooms & bathrooms
- Bedrooms: 4
- Bathrooms: 4
- Full bathrooms: 3
- 1/2 bathrooms: 1
- Main level bathrooms: 1
Primary bedroom
- Description: Flooring: Carpet
- Level: Second
- Dimensions: 14 x 16
Bedroom
- Description: Flooring: Carpet
- Level: Second
- Dimensions: 12 x 11
Bedroom
- Description: Flooring: Carpet
- Level: Second
- Dimensions: 12 x 13
Bedroom
- Description: Flooring: Carpet
- Level: Second
- Dimensions: 12 x 11
Bonus room
- Description: Flooring: Carpet
- Level: Second
- Dimensions: 8 x 8
Dining room
- Description: Flooring: Luxury Vinyl Tile
- Level: First
- Dimensions: 14 x 11
Eat in kitchen
- Description: Flooring: Luxury Vinyl Tile
- Level: First
- Dimensions: 14 x 23
Family room
- Description: Flooring: Carpet
- Level: First
- Dimensions: 17 x 21
Great room
- Description: Flooring: Luxury Vinyl Tile
- Level: Basement
- Dimensions: 17 x 20
Laundry
- Level: First
- Dimensions: 7 x 13
Office
- Description: Flooring: Carpet
- Level: First
- Dimensions: 10 x 10
Other
- Description: Flooring: Carpet
- Level: Basement
- Dimensions: 10 x 14
Recreation
- Description: Flooring: Luxury Vinyl Tile
- Level: Basement
- Dimensions: 10 x 12
Recreation
- Description: Flooring: Luxury Vinyl Tile
- Level: Basement
- Dimensions: 17 x 10
Heating
- Forced Air
Cooling
- Central Air
Appliances
- Included: Dryer, Dishwasher, Disposal, Microwave, Range, Refrigerator, Washer
- Laundry: Main Level, Laundry Room
Features
- Ceiling Fan(s), Entrance Foyer, Eat-in Kitchen, Granite Counters, Pantry, Recessed Lighting, Smart Thermostat, Walk-In Closet(s)
- Windows: Blinds, Double Pane Windows, Insulated Windows, Low-Emissivity Windows
- Basement: Daylight,Full,Finished,Concrete,Bath/Stubbed,Storage Space
- Number of fireplaces: 1
- Fireplace features: Family Room, Gas
Interior area
- Total structure area: 3,948
- Total interior livable area: 3,948 sqft
- Finished area above ground: 2,998
- Finished area below ground: 950
Property
Parking
- Total spaces: 3
- Parking features: Attached, Concrete, Direct Access, Driveway, Garage Faces Front, Garage, Garage Faces Side
- Attached garage spaces: 3
Features
- Levels: Two
- Stories: 2
- Patio & porch: Deck
- Has view: Yes
- View description: Creek/Stream, Trees/Woods
- Has water view: Yes
- Water view: Creek/Stream
Lot
- Size: 0.61 Acres
- Features: Cul-De-Sac, Sloped Down, Front Yard, Irregular Lot, Many Trees, Stream/Creek, Spring, Wooded
Details
- Parcel number: 56405026
- Special conditions: Standard
Construction
Type & style
- Home type: SingleFamily
- Architectural style: Colonial
- Property subtype: Single Family Residence
Materials
- Brick, Cement Siding, Vinyl Siding
- Foundation: Concrete Perimeter
- Roof: Asphalt
Condition
- Year built: 2013
Details
- Builder name: Petros Homes
Utilities & green energy
- Sewer: Public Sewer
- Water: Public
Community & HOA
Community
- Security: Smoke Detector(s)
- Subdivision: Twin Crks
HOA
- Has HOA: Yes
- Services included: Common Area Maintenance, Insurance, Other
- HOA fee: $400 annually
- HOA name: Twin Creeks Independence Hoa
Location
- Region: Independence
Financial & listing details
- Price per square foot: $165/sqft
- Tax assessed value: $530,500
- Annual tax amount: $8,487
- Date on market: 4/26/2024
- Cumulative days on market: 30 days
- Listing terms: Cash,Conventional
Price history
| Date | Event | Price |
|---|---|---|
| 5/23/2024 | Sold | $650,000+4%$165/sqft |
Source:  MLS Now #5025411 Report a problem MLS Now #5025411 Report a problem | ||
| 4/21/2024 | Pending sale | $625,000$158/sqft |
Source: MLS Now #5025411 Report a problem | ||
| 3/24/2024 | Contingent | $625,000$158/sqft |
Source: MLS Now #5025411 Report a problem | ||
| 3/22/2024 | Listed for sale | $625,000+56.8%$158/sqft |
Source: MLS Now #5025411 Report a problem | ||
| 2/22/2013 | Sold | $398,600+338%$101/sqft |
Source: Public Record Report a problem | ||
| 9/25/2012 | Sold | $91,000$23/sqft |
Source: Public Record Report a problem | ||
Public tax history
| Year | Property taxes | Tax assessment |
|---|---|---|
| 2025 | $8,572 -3.5% | $185,680 |
| 2024 | $8,880 +4.6% | $185,680 +15.2% |
| 2023 | $8,487 +0.6% | $161,250 |
| 2022 | $8,440 +1.5% | $161,250 |
| 2021 | $8,318 +2.3% | $161,250 +9% |
| 2020 | $8,134 +1% | $147,950 +0% |
| 2019 | $8,050 +1.6% | $147,940 0% |
| 2018 | $7,922 +2.2% | $147,950 +6% |
| 2017 | $7,752 +2.1% | $139,520 |
| 2016 | $7,595 | $139,520 |
| 2015 | $7,595 -0.9% | $139,520 |
| 2014 | $7,667 +50.4% | $139,520 +52.2% |
| 2013 | $5,098 +386.2% | $91,640 +361.7% |
| 2012 | $1,048 -0.5% | $19,850 -2.1% |
| 2011 | $1,054 +4.7% | $20,270 |
| 2010 | $1,007 -35% | $20,270 |
| 2009 | $1,548 +58.9% | $20,270 |
| 2008 | $974 | $20,270 |
Find assessor info on the county website
Neighborhood: 44131
Nearby homes
- $666,7004 bd3 ba2.9k sqft7055 Twin Xreeks Ct, Independence, OH 44131Off Market
- $771,4004 bd5 ba2.9k sqft7045 Twin Creeks Ct, Independence, OH 44131Off Market
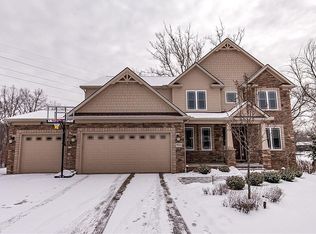
- $792,3005 bd5 ba3k sqft7059 Twin Creeks Ct, Independence, OH 44131Off Market
- $698,2004 bd2 ba2.5k sqft7041 Twin Creeks Ct, Independence, OH 44131Off Market
- $52,500-- bd-- ba-- sqftHillside Rd, Seven Hills, OH 44131Off Market
- $743,0004 bd4 ba2.9k sqft7063 Twin Creeks Ct, Independence, OH 44131Off Market
- $361,0003 bd1 ba1.7k sqft8325 Hillside Rd, Independence, OH 44131Off Market
- $762,0004 bd3 ba3.4k sqft7054 Twin Creeks Ct, Independence, OH 44131Off Market
Nearby schools
GreatSchools rating
- 10/10Independence Primary SchoolGrades: PK-4Distance: 0.5 mi
- 8/10Independence Middle SchoolGrades: 5-8Distance: 1.1 mi
- 8/10Independence High SchoolGrades: 9-12Distance: 1.2 mi
Schools provided by the listing agent
- District: Independence LSD - 1816
Source: MLS Now. This data may not be complete. We recommend contacting the local school district to confirm school assignments for this home.
Get a cash offer in 3 minutes
Find out how much your home could sell for in as little as 3 minutes with a no-obligation cash offer.
Estimated market value
$697,400
Get a cash offer in 3 minutes
Find out how much your home could sell for in as little as 3 minutes with a no-obligation cash offer.
Estimated market value
$697,400
- Ohio
- Cuyahoga County
- Independence
- 44131
- 7055 Twin Creeks Ct
Nearby cities
Nearby zip codes
Other Independence Topics
