Skip main navigation
Off market
  • $165,200

    7055 Williamsburg Ct #46, Irvington, AL 36544

    3beds
    1,037sqft
    SingleFamily
    Built in 1992
    0.34 Acres Lot
    $165,200 Zestimate®
    $159/sqft
    $1,185 Estimated rent

    Home value

    $165,200

    $154,000 - $177,000

    $1,185/mo

    Zestimate® history
    Loading
    Loading...

    Owner options

    List your home for rent

    $1,185/mo

    Rent Zestimate®

    Find your next renter with Zillow Rental Manager. Plus, with online applications, you can quickly screen prospective tenants – for free.

    Learn more

    $1,185/mo

    Rent Zestimate®

    Refinance and save

    $1,039/mo

    Est. payment

    Refinancing to a lower rate could help reduce your monthly payments and save thousands over the life of the loan.

    See today's rates

    $1,039/mo

    Est. payment

    Explore your selling options

    Work with a Zillow partner agent

    Leverage their expertise and Zillow's premium Showcase listings to get your home seen by more buyers.

    Get started

    List with your own agent

    Get your home in front of millions of buyers by listing it on Zillow.

    Learn how to do it

    Sell it yourself

    Take full control of how buyers see your home on Zillow by listing For Sale by Owner (FSBO).

    List your home

    What's special

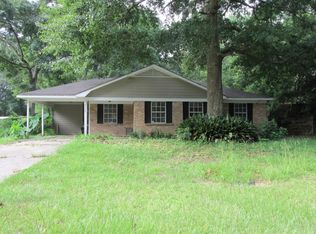
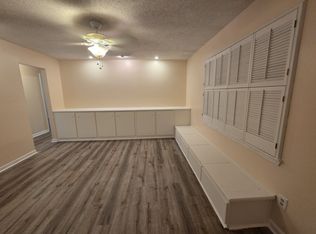
    This very well kept, one owner home is in a quiet neighborhood on a cul-de-sac. The home is 1 mile from highway 90 and two miles from I10, only 20 minutes to anywhere in Mobile. It is also only 3 1/2 miles to the new distribution centers for Walmart and Amazon. Upon entering the front door you are whisked away to a European Seascape through a mural in the living room. Opposite the front door are a set of built-in cabinets for storage underneath and display above. There is also a built-in window seat with storage underneath on the front wall underneath a double window. The window has custom built shutters which enable an outside view when closing the bottom shutters for privacy. Dimmable recessed lighting have been added above the cabinets in the living room, above the mural in the living room, and just in front of the mirrored wall in the dining area. There are ceiling fans in the master bedroom, the living room, and the kitchen. The dining area flows unobstructed from the living area and has a solid mirrored wall which adds depth to both dining and living rooms. The kitchen comes furnished with appliances and all cabinet and door handles have been replaced on all the cabinets. There is tile flooring in the kitchen and bath. There are storm doors on both front and rear entrances. The master bedroom awakens you every morning to your private pool by the ocean with yet another captivating mural. The remainder of the room is painted in a soothing seafoam green. The laundry room is a room to itself under the carport, and the laundry room door has a doggy door. The laundry room is painted a clean white and has been finished with storage shelves. A gate, for privacy, has been added under the carport between the laundry room and back door. This large lot has a huge backyard with a 6-foot chain-link fence. Privacy has been added along the chain link through the use of nandinas, azaleas and English dogwood. The man cave in the back yard is definitely one of the best parts of this home. A 20 x 10 storage shed comes complete with built in benches, a vice and a peg board ready to hang your tools. Plenty of room to store anything that doesn't fit in the house or for doing those special projects. Large enough to drive in a riding lawn mower which could come with the house with the right offer. And because this property is at the top of a hill, there are spectacular sunsets to be seen from the door of this storage unit which faces west. You're going to love this house as much as its singular owner of 26 years.

    This property is off market, which means it's not currently listed for sale or rent on Zillow. This may be different from what's available on other websites or public sources.
    Facts & features

    Interior

    Bedrooms & bathrooms
    • Bedrooms: 3
    • Bathrooms: 1
    • Full bathrooms: 1
    Heating
    • Forced air, Electric
    Cooling
    • Central
    Appliances
    • Included: Dishwasher, Range / Oven, Refrigerator
    Features
    • Flooring: Tile, Carpet, Linoleum / Vinyl
    • Has fireplace: No
    Interior area
    • Total interior livable area: 1,037 sqft

    Property

    Parking
    • Total spaces: 1
    • Parking features: Carport
    Features
    • Exterior features: Brick
    • Has view: Yes
    • View description: Territorial
    Lot
    • Size: 0.34 Acres
    Details
    • Parcel number: R023804200000003046

    Construction

    Type & style
    • Home type: SingleFamily
    Materials
    • brick
    • Roof: Shake / Shingle
    Condition
    • Year built: 1992

    Community & HOA

    Location
    • Region: Irvington

    Financial & listing details

    • Price per square foot: $159/sqft
    • Tax assessed value: $105,400
    • Annual tax amount: $445

    Price history

    DateEventPrice
    10/13/2018Sold$88,000+2.3%$85/sqft
    Source: Public Record Report a problem
    8/30/2018Price change$86,000-4.3%$83/sqft
    Source: Keller Williams Realty Mobile #616646 Report a problem
    7/12/2018Price change$89,900-10%$87/sqft
    Source: Keller Williams Realty Mobile #616646 Report a problem
    7/5/2018Listed for sale$99,900$96/sqft
    Source: Berkshire Hathaway Cooper & Co #616339 Report a problem

    Public tax history

    YearProperty taxesTax assessment
    2025$445 +1.5%$10,560 +1.3%
    2024$438 +13.9%$10,420 +11.8%
    2023$385 +9.4%$9,320 +7.9%
    2022$352 -2.2%$8,640 -1.8%
    2021$360 -1.3%$8,800 -1.1%
    2020$365 +26.5%$8,900 +13.5%
    2019$288 -10.8%$7,840 +3.7%
    2018$323 $7,560 -2.8%
    2017-- $7,780 -1%
    2016-- $7,860 -6.4%
    2013$379 +7.4%$8,400 -3%
    2010$353 +44.4%$8,660 +51.9%
    2003$244 $5,700
    2002$244 $5,700
    Find assessor info on the county website

    Neighborhood: Beverly

    Nearby schools

    GreatSchools rating
    Schools provided by the listing agent
    • Elementary: BURROUGHS
    • Middle: HANKINS
    • High: THEODORE

    Source: The MLS. This data may not be complete. We recommend contacting the local school district to confirm school assignments for this home.

    Get a cash offer in 3 minutes
    Find out how much your home could sell for in as little as 3 minutes with a no-obligation cash offer.
    Estimated market value
    $165,200
    Get a cash offer in 3 minutes
    Find out how much your home could sell for in as little as 3 minutes with a no-obligation cash offer.
    Estimated market value
    $165,200