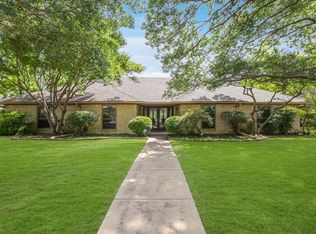
Nestled on an exceptional corner lot in highly sought-after Ridglea Country Club Estates, this charming home offers a rare combination of an incredible location and a private backyard retreat. Tall fencing creates a secluded oasis where the backyard is divided into two distinct spaces: a sparkling pool and spa on one side, and an oversized screened sunroom with a beautiful flower garden and sitting area on the other. It’s the kind of outdoor space made for morning coffee, afternoon swims, and evenings spent lingering with friends.
The kitchen features beautiful quartz countertops, abundant tall wood cabinetry, and plenty of workspace for everyday living and entertaining. The spacious living area centers around a fireplace and includes a built-in bar, a classic feature making a major comeback and perfectly suited for entertaining. A dedicated dining area plus a separate breakfast nook give you plenty of options for casual meals or larger gatherings.
Brand-new carpet adds a fresh feel throughout the living spaces, while the home's established charm and mature landscaping give it a warmth that's hard to recreate.
And then there’s the location. Ridglea Country Club Estates puts you close to some of Fort Worth’s most desirable shopping, dining, recreation, and neighborhood amenities, while this particular corner lot feels remarkably private once you’re home.
A true Fort Worth gem with an unbeatable setting, a backyard retreat, and the kind of location that simply doesn’t come along often.
Pending
$585,000
7056 Allen Place Dr, Fort Worth, TX 76116
3beds
2,147sqft
Single Family Residence
Built in 1986
0.31 Acres Lot
$585,400 Zestimate®
$272/sqft
$10/mo HOA
What's special
Sparkling pool and spaPrivate backyard retreatBuilt-in barOversized screened sunroomDedicated dining areaExceptional corner lotAbundant tall wood cabinetry
- 30 days
- 249
- 2
Likely to sell faster than
Zillow last checked:
Listing updated:
Listed by:
Lori Mycoskie 0847548,
Ivy House Realty 817-980-2635
Source: NTREIS,MLS#: 21387190
Facts & features
Interior
Bedrooms & bathrooms
- Bedrooms: 3
- Bathrooms: 2
- Full bathrooms: 2
Primary bedroom
- Level: First
- Dimensions: 0 x 0
Living room
- Level: First
- Dimensions: 0 x 0
Heating
- Central, Electric
Cooling
- Central Air, Electric
Appliances
- Included: Dishwasher, Electric Cooktop, Electric Oven, Disposal
- Laundry: Washer Hookup, Dryer Hookup, ElectricDryer Hookup, Laundry in Utility Room
Features
- Built-in Features, Dry Bar, Eat-in Kitchen
- Flooring: Carpet, Hardwood
- Has basement: No
- Number of fireplaces: 1
- Fireplace features: Living Room
Interior area
- Total interior livable area: 2,147 sqft
Video & virtual tour
Property
Parking
- Total spaces: 2
- Parking features: Additional Parking, Circular Driveway, Garage, Garage Faces Side
- Attached garage spaces: 2
Accessibility
- Accessibility features: Accessible Full Bath
Features
- Levels: One
- Stories: 1
- Patio & porch: Covered
- Pool features: In Ground, Pool, Pool/Spa Combo
- Fencing: Fenced,High Fence,Wood
Lot
- Size: 0.31 Acres
Details
- Parcel number: 06632254
Construction
Type & style
- Home type: SingleFamily
- Architectural style: Detached
- Property subtype: Single Family Residence
Condition
- Year built: 1986
Utilities & green energy
- Sewer: Public Sewer
- Water: Public
- Utilities for property: Sewer Available, Water Available
Community & HOA
Community
- Subdivision: Ridglea Country Club Estates
HOA
- Has HOA: Yes
- Services included: Maintenance Grounds
- HOA fee: $125 annually
- HOA name: Ridglea Country Club Estates
- HOA phone: 956-330-6830
Location
- Region: Fort Worth
Financial & listing details
- Price per square foot: $272/sqft
- Tax assessed value: $536,986
- Annual tax amount: $11,288
- Date on market: 10/8/2026
- Cumulative days on market: 21 days
Estimated market value
$585,400
$556,000 - $615,000
$3,001/mo
Price history
| Date | Event | Price |
|---|---|---|
| 10/19/2026 | Pending sale | $585,000$272/sqft |
Source: NTREIS #21387190 Report a problem | ||
| 10/9/2026 | Contingent | $585,000$272/sqft |
Source: NTREIS #21387190 Report a problem | ||
| 10/8/2026 | Listed for sale | $585,000$272/sqft |
Source: NTREIS #21387190 Report a problem | ||
Public tax history
| Year | Property taxes | Tax assessment |
|---|---|---|
| 2025 | $2,826 -18.2% | $536,986 |
| 2024 | $3,454 -38.2% | $536,986 +4% |
| 2023 | $5,584 -1.7% | $516,271 +33.3% |
| 2022 | $5,683 +0.5% | $387,419 +3.9% |
| 2021 | $5,652 -0.1% | $372,827 -0.5% |
| 2020 | $5,657 +0.4% | $374,739 +2.3% |
| 2019 | $5,635 +1.8% | $366,249 +8.5% |
| 2018 | $5,536 +1.4% | $337,409 +4.1% |
| 2017 | $5,461 +1.1% | $324,015 +4.1% |
| 2016 | $5,401 -1.1% | $311,272 +22.8% |
| 2015 | $5,461 | $253,500 |
| 2014 | $5,461 | $253,500 +12.5% |
| 2013 | -- | $225,300 +4.6% |
| 2012 | -- | $215,300 -11% |
| 2011 | -- | $241,800 +10% |
| 2010 | -- | $219,900 -5.1% |
| 2009 | -- | $231,700 +6.1% |
| 2008 | -- | $218,300 +2.1% |
| 2007 | -- | $213,800 |
| 2006 | -- | $213,800 +3.4% |
| 2005 | -- | $206,800 |
| 2004 | -- | $206,800 +11.8% |
| 2003 | -- | $185,000 |
| 2002 | -- | $185,000 +12% |
| 2001 | -- | $165,200 +8.2% |
| 2000 | -- | $152,700 |
Find assessor info on the county website
Monthly payment
Est. payment
Payment breakdown
Explore the cost of this home by adjusting the details. Changes won't be saved.Climate risks
Neighborhood: Ridglea Country Club
Nearby schools
Schools provided by the listing agent
- Elementary: Ridgleahil
- Middle: Monnig
- High: Arlington Heights
- District: Fort Worth ISD
Source: NTREIS. This data may not be complete. We recommend contacting the local school district to confirm school assignments for this home.
Similar homes
- $459,0003 bd4 ba2.6k sqft68 Legend Rd, Benbrook, TX 76132For Sale
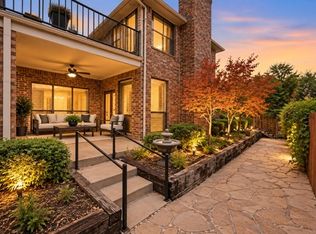 MLS ID #21410016, La Rena Farkas. NTREIS
- $599,0003 bd2 ba2.5k sqft4803 Calmont Ave, Fort Worth, TX 76107For Sale
 MLS ID #21335891, Steve Koleno. NTREIS
- $549,0004 bd3 ba2.3k sqft7409 Winterbloom Way, Fort Worth, TX 76123For Sale
 MLS ID #21331496, Angie Graham. NTREIS
- $585,0004 bd4 ba2.9k sqft5709 Pope Creek Rd, Fort Worth, TX 76126For Sale
 MLS ID #21270027, Tina Yassin. NTREIS
