Skip main navigation
Sold
  • $280,000

    7056 Amberly Way, Ypsilanti, MI 48197

    2beds
    1,424sqft
    Single Family Residence
    Built in 1999
    7,405 Square Feet Lot
    $281,600 Zestimate®
    $197/sqft
    $2,049 Estimated rent

    Home value

    $281,600

    $251,000 - $315,000

    $2,049/mo

    Zestimate® history
    Loading
    Loading...

    Owner options

    List your home for rent

    $2,049/mo

    Rent Zestimate®

    Find your next renter with Zillow Rental Manager. Plus, with online applications, you can quickly screen prospective tenants – for free.

    Learn more

    $2,049/mo

    Rent Zestimate®

    Refinance and save

    $1,942/mo

    Est. payment

    Refinancing to a lower rate could help reduce your monthly payments and save thousands over the life of the loan.

    See today's rates

    $1,942/mo

    Est. payment

    Explore your selling options

    Work with a Zillow partner agent

    Leverage their expertise and Zillow's premium Showcase listings to get your home seen by more buyers.

    Get started

    List with your own agent

    Get your home in front of millions of buyers by listing it on Zillow.

    Learn how to do it

    Sell it yourself

    Take full control of how buyers see your home on Zillow by listing For Sale by Owner (FSBO).

    List your home

    What's special

    Extra storageInviting open-concept ranch homeCozy front study roomExpansive basementCreative workshopDining areaFamily entertainment center
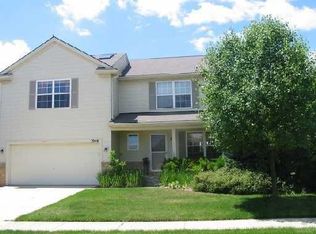
    Discover the perfect blend of comfort and style in this inviting open-concept ranch home. The spacious kitchen seamlessly flows into the dining area, creating an ideal space for family gatherings. Step outside onto the deck and enjoy the beauty of your backyard. The adjacent living area ensures no one misses out on the conversation, making family time truly special. Skylights bathe the interior in natural light, creating an airy and bright atmosphere. For those work-from-home days, the cozy front study room, complete with a fireplace, provides a serene and productive space. The expansive basement offers endless possibilities, whether you envision a family entertainment center, a creative workshop, or simply extra storage. Convenience meets comfort on the main floor, with a laundry room, mudroom, and attached two-car garage. Don't miss this opportunity to make this dream home yours.

    Zillow last checked:

    Listing updated:

    Listed by:

    Bruce Heissenbuettel 734-934-3983,

    Cornerstone Real Estate

    Bought with:

    Bruce Heissenbuettel, 6501450608

    Cornerstone Real Estate

    Source: MichRIC,MLS#: 24059533MLS Logo

    Facts & features

    Interior

    Bedrooms & bathrooms
    • Bedrooms: 2
    • Bathrooms: 3
    • Full bathrooms: 2
    • 1/2 bathrooms: 1
    • Main level bedrooms: 2
    Heating
    • Forced Air
    Cooling
    • Central Air
    Appliances
    • Included: Dishwasher, Disposal, Dryer, Microwave, Oven, Range, Refrigerator, Washer
    • Laundry: Main Level
    Features
    • Windows: Skylight(s), Insulated Windows, Bay/Bow
    • Basement: Full
    • Number of fireplaces: 2
    • Fireplace features: Living Room, Other
    Interior area
    • Total structure area: 1,424
    • Total interior livable area: 1,424 sqft
    • Finished area below ground: 0

    Property

    Parking
    • Total spaces: 2
    • Parking features: Garage Faces Front, Attached
    • Garage spaces: 2
    Accessibility
    • Accessibility features: Accessible Approach with Ramp
    Features
    • Stories: 1
    Lot
    • Size: 7,405 Square Feet
    • Dimensions: 60 x 120
    • Features: Sidewalk, Site Condo
    Details
    • Parcel number: K1133290005

    Construction

    Type & style
    • Home type: SingleFamily
    • Architectural style: Ranch
    • Property subtype: Single Family Residence
    Materials
    • Brick, Vinyl Siding
    • Roof: Asphalt
    Condition
    • New construction: No
    • Year built: 1999

    Utilities & green energy

    • Sewer: Public Sewer
    • Water: Public

    Community & HOA

    Community
    • Subdivision: Amberly Grove
    HOA
    • Has HOA: Yes
    • HOA fee: $75 quarterly
    Location
    • Region: Ypsilanti

    Financial & listing details

    • Price per square foot: $197/sqft
    • Tax assessed value: $84,571
    • Annual tax amount: $4,037
    • Date on market: 11/15/2024
    • Listing terms: Cash,Conventional

    Price history

    DateEventPrice
    3/12/2025Sold$280,000-13.8%$197/sqft
    Source: MichRIC #24059533 Report a problem
    1/8/2025Pending sale$325,000$228/sqft
    Source: MichRIC #24059533 Report a problem
    11/15/2024Listed for sale$325,000+54.8%$228/sqft
    Source: MichRIC #24059533 Report a problem
    9/12/2005Sold$210,000$147/sqft
    Source: Public Record Report a problem

    Public tax history

    YearProperty taxesTax assessment
    2025$4,407 $174,000 +7.3%
    2024-- $162,200 +13%
    2023-- $143,500 +9.7%
    2022-- $130,800 +3.6%
    2021-- $126,300 +8%
    2020-- $116,900 +10.1%
    2019-- $106,200 +4.1%
    2018-- $102,000 +3.3%
    2017$3,445 $98,700 +38%
    2016$3,445 +5.1%$71,536 +0.3%
    2015$3,278 $71,323 +1.5%
    2014$3,278 $70,300
    2013$3,278 $70,300 -1.7%
    2012-- $71,500 -3.1%
    2011-- $73,800 -5.9%
    2010-- $78,400 -6.2%
    2009-- $83,600 -19.9%
    2008-- $104,400 -7.4%
    2007-- $112,700 -2%
    2005-- $115,000 +3.8%
    2004-- $110,800 +3.2%
    2003-- $107,400 +15.4%
    2002$3,405 +34.9%$93,100 +4.7%
    2001$2,525 $88,900 +33.7%
    2000-- $66,500
    Find assessor info on the county website

    Neighborhood: 48197

    Nearby schools

    GreatSchools rating
    Get a cash offer in 3 minutes
    Find out how much your home could sell for in as little as 3 minutes with a no-obligation cash offer.
    Estimated market value
    $281,600
    Get a cash offer in 3 minutes
    Find out how much your home could sell for in as little as 3 minutes with a no-obligation cash offer.
    Estimated market value
    $281,600