Price Improvement of $2026 Happy New Year! SELLER IS OFFERING $10,000 TOWARDS BUYERS CLOSING COSTS with FULL PRICE OFFER! New tile floor in the primary BATH! This beautifully maintained brick home boasts 4 bedrooms, 3 baths, and approximately 2,700 sq ft of living space across from the 11th green of Cherokee Valley Golf Club. The home features a newer roof (2021), and a new downstairs AC unit (2024) for peace of mind, and a recently added contemporary front porch (2023) that enhances the home's curb appeal and provides a stylish comfortable entryway. HVAC has been under a maintenance contract for the life of the sellers ownership, with tune ups 2X year.
The main level features hardwood floors, a bright formal dining room, and a cozy living room with arched built-in bookshelves surrounding the fireplace with mantel. The kitchen shines with granite counters, stainless appliances, tile flooring, and a breakfast nook opening to the family room.
The private primary suite is thoughtfully tucked away from the main living areas, offering a quiet retreat for relaxation. Enjoy direct access to the back patio through a private door, perfect for the morning coffee or evening relaxation. The adjoining spa-inspired bath features a generous walk-in shower, a jetted tub, double vanities with granite countertop and an expansive walk-in closet with abundant storage, creating a true owners sanctuary.
Upstairs you will discover three additional bedrooms for flexibility, and a full bath with granite countertop. Perfect guests, or a home office. The home has updated HVAC units and many other upgrades!
Enjoy scenic views from your backyard and take advantage of the catch and release community lake, just a short walk away.
Closed
Price Unknown
7056 Apache Dr, Olive Branch, MS 38654
4beds
2,700sqft
Residential, Single Family Residence
Built in 2000
7,840 Square Feet Lot
$338,400 Zestimate®
$--/sqft
$2,655 Estimated rent
Home value
$338,400
$305,000 - $376,000
$2,655/mo
Zestimate® history
Owner options
List your home for rent
$2,655/mo
Rent Zestimate®
Find your next renter with Zillow Rental Manager. Plus, with online applications, you can quickly screen prospective tenants – for free.
$2,655/mo
Rent Zestimate®
Refinance and save
Refinancing to a lower rate could help reduce your monthly payments and save thousands over the life of the loan.
Explore your selling options
Work with a Zillow partner agent
Leverage their expertise and Zillow's premium Showcase listings to get your home seen by more buyers.
Get startedList with your own agent
Get your home in front of millions of buyers by listing it on Zillow.
Learn how to do itSell it yourself
Take full control of how buyers see your home on Zillow by listing For Sale by Owner (FSBO).
List your homeWhat's special
Hardwood floorsUpdated hvac unitsJetted tubAdjoining spa-inspired bathStainless appliancesBright formal dining roomBeautifully maintained brick home
Zillow last checked:
Listing updated:
Listed by:
Jane Massie 662-689-0998,
Crye-Leike Hernando
Bought with:
Samiha Alward, S-54511
Keller Williams Realty - MS
Source: MLS United,MLS#: 4122037
Facts & features
Interior
Bedrooms & bathrooms
- Bedrooms: 4
- Bathrooms: 3
- Full bathrooms: 2
- 1/2 bathrooms: 1
Primary bedroom
- Level: Main
Bedroom
- Level: Second
Bedroom
- Level: Second
Bedroom
- Level: Second
Primary bathroom
- Level: Main
Bathroom
- Level: Main
Dining room
- Level: Main
Kitchen
- Level: Main
Laundry
- Level: Main
Living room
- Level: Main
Heating
- Central, Fireplace(s), Natural Gas
Cooling
- Ceiling Fan(s), Central Air, Gas
Appliances
- Included: Dishwasher, Disposal, Free-Standing Electric Oven, Free-Standing Refrigerator, Microwave, Refrigerator, Stainless Steel Appliance(s)
- Laundry: Laundry Room, Main Level
Features
- Bookcases, Built-in Features, Ceiling Fan(s), Crown Molding, Double Vanity, Eat-in Kitchen, Entrance Foyer, Granite Counters, High Speed Internet, Primary Downstairs, Recessed Lighting, Tray Ceiling(s), Walk-In Closet(s)
- Flooring: Carpet, Combination, Hardwood, Tile, Wood
- Windows: Blinds
- Has fireplace: Yes
- Fireplace features: Gas Log, Living Room
Interior area
- Total structure area: 2,700
- Total interior livable area: 2,700 sqft
Property
Parking
- Total spaces: 2
- Parking features: Carriage Load
- Garage spaces: 2
Features
- Levels: Two
- Stories: 2
- Patio & porch: Patio
- Exterior features: Rain Gutters
- Fencing: Back Yard,Wrought Iron,Fenced
- Waterfront features: Lake, Pond
Lot
- Size: 7,840 Square Feet
- Features: Landscaped, Level, Near Golf Course, On Golf Course
Details
- Parcel number: 1069321400001300
Construction
Type & style
- Home type: SingleFamily
- Architectural style: Traditional
- Property subtype: Residential, Single Family Residence
Materials
- Brick
- Foundation: Slab
- Roof: Architectural Shingles
Condition
- Move In Ready
- New construction: No
- Year built: 2000
Utilities & green energy
- Sewer: Public Sewer
- Water: Public
- Utilities for property: Natural Gas Connected
Community & HOA
Community
- Features: Golf, Lake
- Subdivision: Cherokee Trails
HOA
- Has HOA: Yes
- Services included: Maintenance Grounds
Location
- Region: Olive Branch
Financial & listing details
- Tax assessed value: $276,436
- Annual tax amount: $2,466
- Date on market: 8/10/2025
Price history
| Date | Event | Price |
|---|---|---|
| 1/28/2026 | Sold | -- |
Source: MLS United #4122037 Report a problem | ||
| 1/12/2026 | Pending sale | $342,874$127/sqft |
Source: MLS United #4122037 Report a problem | ||
| 1/2/2026 | Price change | $342,874-0.6%$127/sqft |
Source: MLS United #4122037 Report a problem | ||
| 12/8/2025 | Price change | $344,900-1.4%$128/sqft |
Source: MLS United #4122037 Report a problem | ||
| 9/13/2025 | Price change | $349,900-4.1%$130/sqft |
Source: MLS United #4122037 Report a problem | ||
| 8/10/2025 | Listed for sale | $364,900$135/sqft |
Source: MLS United #4122037 Report a problem | ||
| 8/5/2025 | Listing removed | $364,900$135/sqft |
Source: MLS United #4112474 Report a problem | ||
| 7/20/2025 | Price change | $364,900-1.4%$135/sqft |
Source: MLS United #4112474 Report a problem | ||
| 5/29/2025 | Price change | $369,900-1.3%$137/sqft |
Source: MLS United #4112474 Report a problem | ||
| 5/6/2025 | Listed for sale | $374,900$139/sqft |
Source: MLS United #4112474 Report a problem | ||
| 8/11/2016 | Sold | -- |
Source: MLS United #2303448 Report a problem | ||
Public tax history
| Year | Property taxes | Tax assessment |
|---|---|---|
| 2025 | $2,901 +17.6% | $27,644 +36.4% |
| 2024 | $2,466 | $20,270 |
| 2023 | $2,466 | $20,270 |
| 2022 | $2,466 | $20,270 |
| 2021 | $2,466 +7.7% | $20,270 +6.8% |
| 2020 | $2,291 | $18,985 |
| 2019 | $2,291 | $18,985 |
| 2018 | $2,291 +2.4% | $18,985 +2.7% |
| 2017 | $2,237 | $18,488 -4.3% |
| 2016 | $2,237 -15.6% | $19,320 -45% |
| 2015 | $2,651 +63.5% | $35,140 +81.9% |
| 2014 | $1,622 -28.7% | $19,320 |
| 2013 | $2,273 | $19,320 |
| 2010 | -- | $19,320 +0.5% |
| 2009 | -- | $19,222 |
| 2008 | -- | $19,222 |
Find assessor info on the county website
Neighborhood: 38654
Nearby homes
- $301,2003 bd-- ba1.4k sqft7068 Apache Dr, Olive Branch, MS 38654Off Market
- $345,3003 bd3 ba2.4k sqft7044 Apache Dr, Olive Branch, MS 38654Off Market
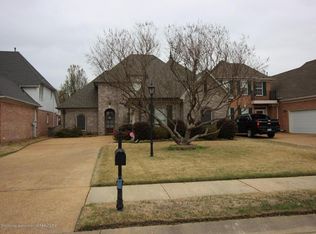
- $347,1004 bd3 ba2.3k sqft7032 Apache Dr, Olive Branch, MS 38654Off Market
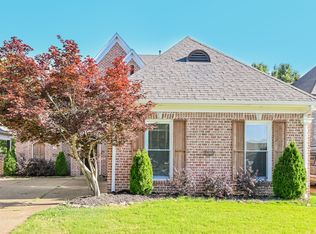
- $319,1003 bd3 ba2.3k sqft7080 Apache Dr, Olive Branch, MS 38654Off Market
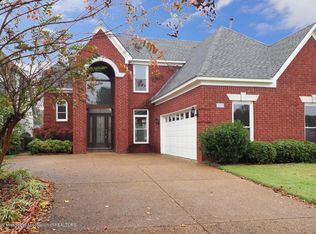
- $367,6004 bd3 ba2.4k sqft7092 Apache Dr, Olive Branch, MS 38654Off Market
- $322,5004 bd2 ba2.1k sqft6550 Renee Dr, Olive Branch, MS 38654Off Market
- $366,6004 bd3 ba2.7k sqft7014 Apache Dr, Olive Branch, MS 38654Off Market
- $340,1004 bd2 ba2.5k sqft6580 Renee Dr, Olive Branch, MS 38654Off Market
Nearby schools
GreatSchools rating
- 8/10Pleasant Hill Elementary SchoolGrades: PK-5Distance: 2.4 mi
- 8/10Desoto Central Middle SchoolGrades: 6-8Distance: 4.7 mi
- 8/10Desoto Central High SchoolGrades: 9-12Distance: 4.3 mi
Schools provided by the listing agent
- Elementary: Pleasant Hill
- Middle: Desoto Central
- High: Desoto Central
Source: MLS United. This data may not be complete. We recommend contacting the local school district to confirm school assignments for this home.
Sell for more on Zillow
Get a Zillow Showcase℠ listing at no additional cost and you could sell for .
$338,400
2% more
+$6,768
With Zillow Showcase(estimated)
$345,168
Sell for more on Zillow
Get a Zillow Showcase℠ listing at no additional cost and you could sell for .
$338,400
2% more
+$6,768
With Zillow Showcase(estimated)
$345,168
- Mississippi
- DeSoto County
- Olive Branch
- 38654
- 7056 Apache Dr
