Welcome home to this charming 3-bedroom, 2-bath ranch nestled in the heart of Sylvania! Thoughtfully updated and designed for comfortable everyday living, this home features a beautifully updated galley kitchen complete with quartz countertops, abundant cabinetry, and a large walk-in pantry—perfect for keeping everything organized. Enjoy the convenience of first-floor laundry, with additional laundry hookups available in the full basement for added flexibility. The private primary suite offers double closets and an en-suite bath, creating the perfect retreat at the end of the day. Step outside to a largely fenced backyard, offering plenty of space for pets, play, gardening, or simply relaxing outdoors. A newer roof provides added peace of mind, while the full basement offers endless possibilities for storage, a workshop, home gym, or future finished living space. Combining functional updates with timeless charm, this move-in-ready home is conveniently located near Sylvania's parks, shopping, dining, and top-rated schools.
Sold for $250,000
$250,000
7056 Convent Blvd, Sylvania, OH 43560
3beds
1,160sqft
Single Family Residence
Built in 1985
10,018 Square Feet Lot
$250,200 Zestimate®
$216/sqft
$1,453 Estimated rent
Home value
$250,200
$235,000 - $265,000
$1,453/mo
Zestimate® history
Owner options
List your home for rent
$1,453/mo
Rent Zestimate®
Find your next renter with Zillow Rental Manager. Plus, with online applications, you can quickly screen prospective tenants – for free.
$1,453/mo
Rent Zestimate®
Refinance and save
$1,815/mo
Est. payment
Refinancing to a lower rate could help reduce your monthly payments and save thousands over the life of the loan.
$1,815/mo
Est. payment
Explore your selling options
Work with a Zillow partner agent
Leverage their expertise and Zillow's premium Showcase listings to get your home seen by more buyers.
Get startedList with your own agent
Get your home in front of millions of buyers by listing it on Zillow.
Learn how to do itSell it yourself
Take full control of how buyers see your home on Zillow by listing For Sale by Owner (FSBO).
List your homeWhat's special
Zillow last checked:
Listing updated:
Listed by:
Alexander Friesner 419-356-7406,
The Danberry Co
Bought with:
Vera Wiskochil, 2013000794
RE/MAX Preferred Associates
Source: NORIS,MLS#: 10009715
Facts & features
Interior
Bedrooms & bathrooms
- Bedrooms: 3
- Bathrooms: 2
- Full bathrooms: 2
Bedroom 2
- Description: carpet
- Level: Main
- Dimensions: 13 x 12
Bedroom 3
- Description: carpet
- Level: Main
- Dimensions: 10 x 10
Other
- Description: carpet
- Level: Main
- Dimensions: 14 x 14
Dining room
- Description: carpet
- Features: Ceiling Fan(s), Vaulted Ceiling(s)
- Level: Main
- Dimensions: 17 x 8
Kitchen
- Description: vinyl
- Features: Pantry
- Level: Main
- Dimensions: 11 x 8
Living room
- Description: carpet
- Features: Ceiling Fan(s), Vaulted Ceiling(s)
- Level: Main
- Dimensions: 18 x 13
Heating
- Forced Air
Cooling
- Ceiling Fan(s), Central Air
Appliances
- Included: Dishwasher, Microwave, Water Heater, Convection Oven, Dryer, Electric Oven, Electric Range, Refrigerator, Washer
- Laundry: Electric Dryer Hookup, In Basement, Laundry Closet, Main Level
Features
- Dual Closets, Entrance Foyer, Pantry, Primary Bathroom, Vaulted Ceiling(s)
- Flooring: Carpet, Vinyl
- Doors: Door Screen(s)
- Basement: Concrete,Full,Sump Pump
- Number of fireplaces: 1
- Fireplace features: Blower Fan, Gas Log, Living Room
- Common walls with other units/homes: No Common Walls
Interior area
- Total structure area: 1,160
- Total interior livable area: 1,160 sqft
- Finished area below ground: 1,160
Property
Parking
- Total spaces: 5
- Parking features: Asphalt, Off Street, Attached Garage, Driveway
- Garage spaces: 1.5
- Has uncovered spaces: Yes
Accessibility
- Accessibility features: Accessible Common Area, Accessible Doors, Accessible Full Bath, Accessible Hallway(s)
Features
- Levels: One
- Patio & porch: Covered Porch, Front Porch
- Fencing: Split Rail
- Has view: Yes
- View description: Trees/Woods
Lot
- Size: 10,018 Square Feet
- Dimensions: 10000
- Features: Level
Details
- Parcel number: 8202515
- Other equipment: DC Well Pump
Construction
Type & style
- Home type: SingleFamily
- Architectural style: Traditional
- Property subtype: Single Family Residence
Materials
- Aluminum Siding
- Foundation: Block
- Roof: Asphalt
Condition
- New construction: No
- Year built: 1985
Utilities & green energy
- Sewer: Public Sewer, Sanitary Sewer
- Water: Public
- Utilities for property: Cable Available, Electricity Connected, Natural Gas Connected, Sewer Connected, Water Connected
Community & HOA
Community
- Subdivision: Convent Place
HOA
- Has HOA: No
Location
- Region: Sylvania
Financial & listing details
- Price per square foot: $216/sqft
- Tax assessed value: $177,900
- Annual tax amount: $3,425
- Date on market: 6/30/2026
- Listing terms: Cash,Conventional,FHA,VA Loan
- Electric utility on property: Yes
- Road surface type: Asphalt
Price history
| Date | Event | Price |
|---|---|---|
| 7/23/2026 | Pending sale | $219,900-12%$190/sqft |
Source: NORIS #10009715 Report a problem | ||
| 7/22/2026 | Sold | $250,000+13.7%$216/sqft |
Source: NORIS #10009715 Report a problem | ||
| 7/2/2026 | Contingent | $219,900$190/sqft |
Source: NORIS #10009715 Report a problem | ||
| 6/30/2026 | Listed for sale | $219,900$190/sqft |
Source: NORIS #10009715 Report a problem | ||
Public tax history
| Year | Property taxes | Tax assessment |
|---|---|---|
| 2025 | $3,425 +2.4% | $62,265 |
| 2024 | $3,344 +13.6% | $62,265 +26.3% |
| 2023 | $2,943 -1.1% | $49,315 |
| 2022 | $2,977 -2.9% | $49,315 |
| 2021 | $3,065 +12.8% | $49,315 +21.6% |
| 2020 | $2,717 +4.1% | $40,565 |
| 2019 | $2,611 +0.4% | $40,565 |
| 2018 | $2,601 +6.1% | $40,565 +12.5% |
| 2017 | $2,451 +2% | $36,050 -65% |
| 2016 | $2,403 +6.3% | $103,000 |
| 2015 | $2,261 +10.4% | $103,000 +197.2% |
| 2014 | $2,048 | $34,660 |
| 2013 | $2,048 -22.9% | $34,660 |
| 2012 | $2,655 -19.7% | $34,660 -23.7% |
| 2011 | $3,305 +8.8% | $45,400 |
| 2010 | $3,038 +0.9% | $45,400 |
| 2009 | $3,012 -6% | $45,400 -13% |
| 2008 | $3,203 +11.6% | $52,190 |
| 2007 | $2,871 +1.7% | $52,190 |
| 2006 | $2,824 +1.8% | $52,190 +5.7% |
| 2004 | $2,775 +8.3% | $49,390 |
| 2003 | $2,563 +0% | $49,390 +11% |
| 2002 | $2,563 +12.6% | $44,490 |
| 2001 | $2,276 -48.4% | $44,490 |
| 2000 | $4,410 | $44,490 |
Find assessor info on the county website
Neighborhood: 43560
Nearby homes
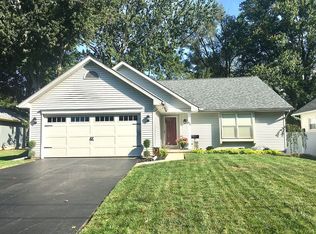
- $325,4003 bd3 ba1.5k sqft7048 Convent Blvd, Sylvania, OH 43560Off Market
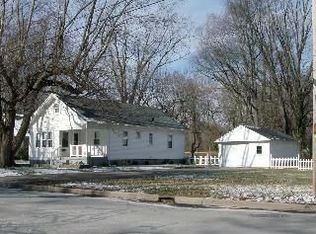
- $240,0003 bd1 ba1.5k sqft7062 Convent Blvd, Sylvania, OH 43560Sold
- $210,3002 bd1 ba1.4k sqft7040 Convent Blvd, Sylvania, OH 43560Off Market
- $463,5004 bd3 ba2.8k sqft7070 Convent Blvd, Sylvania, OH 43560Off Market
- $32,500-- bd-- ba-- sqft7041 Convent Blvd, Sylvania, OH 43560Off Market
- $154,9002 bd1 ba832 sqft7057 Convent Blvd, Sylvania, OH 43560Sold
- $205,0003 bd1 ba1.3k sqft7035 Convent Blvd, Sylvania, OH 43560Off Market
- $267,2003 bd2 ba1.2k sqft7049 Convent Blvd, Sylvania, OH 43560Off Market
Nearby schools
GreatSchools rating
- 9/10Maplewood Elementary SchoolGrades: PK-5Distance: 0.7 mi
- 5/10Sylvania Arbor Hills Junior High SchoolGrades: 6-8Distance: 2.6 mi
- 9/10Sylvania Northview High SchoolGrades: 9-12Distance: 0.4 mi
Schools provided by the listing agent
- Elementary: Maplewood
- High: Northview
Source: NORIS. This data may not be complete. We recommend contacting the local school district to confirm school assignments for this home.
Get a cash offer in 3 minutes
Find out how much your home could sell for in as little as 3 minutes with a no-obligation cash offer.
Estimated market value
$250,200
Get a cash offer in 3 minutes
Find out how much your home could sell for in as little as 3 minutes with a no-obligation cash offer.
Estimated market value
$250,200
- Ohio
- Lucas County
- Sylvania
- 43560
- 7056 Convent Blvd
Nearby cities
Nearby zip codes
Other Sylvania Topics
