Skip main navigation
Closed
  • $565,000

    7056 Cotton Blossom Ln, Nashville, TN 37221

    3beds
    2,052sqft
    Single Family Residence, Residential
    Built in 1978
    0.45 Acres Lot
    $569,000 Zestimate®
    $275/sqft
    $2,790 Estimated rent

    Home value

    $569,000

    $535,000 - $609,000

    $2,790/mo

    Zestimate® history
    Loading
    Loading...

    Owner options

    List your home for rent

    $2,790/mo

    Rent Zestimate®

    Find your next renter with Zillow Rental Manager. Plus, with online applications, you can quickly screen prospective tenants – for free.

    Learn more

    $2,790/mo

    Rent Zestimate®

    Refinance and save

    $3,433/mo

    Est. payment

    Refinancing to a lower rate could help reduce your monthly payments and save thousands over the life of the loan.

    See today's rates

    $3,433/mo

    Est. payment

    Explore your selling options

    Work with a Zillow partner agent

    Leverage their expertise and Zillow's premium Showcase listings to get your home seen by more buyers.

    Get started

    List with your own agent

    Get your home in front of millions of buyers by listing it on Zillow.

    Learn how to do it

    Sell it yourself

    Take full control of how buyers see your home on Zillow by listing For Sale by Owner (FSBO).

    List your home

    What's special

    Covered deckHigh quality cabinetsLarge windowsQuartz countertopsFloor to ceiling windowsMaster bdrm
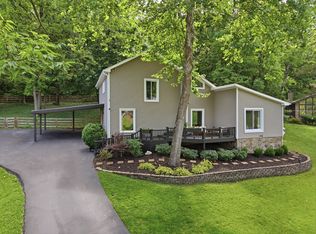
    Look no further than this cozy oasis nestled up to the woods on a Cul-de-sac. This beautiful home boasts floor to ceiling windows in the front and back. The outdoors comes right into the living room! The fully visible covered deck off the living room is perfect for entertaining, the kitchen has beautiful Quartz countertops w/overhang for stools, high quality cabinets w/soft close deep drawers, spice rack, tall cabinets, gas range w/griddle, refrigerator w/filtered water/ice & bottom freezer, cookbook book shelf, Master Bdrm is large enough for many configurations, large windows for good natural lighting. Downstairs/Basement: provides a comfortable quiet and safer space if weather threatens, it doubles as a guest/exercise area with space for bed, couch, tv, desk, and laundry laundry rm w/clothes racks. Privacy: Backyard backs up to apprx 16 acres of HOA common area. Safety: easily keep an eye on the kids-kitchen window & master bdrm has front & back yard windows. Extra Storage: Two car garage(29x28) PLUS a large shed(20x40). Take a Break: walk 5 minutes down the street to a wonderful playground, huge pool w/lifeguards, lap lane and baby pool, tennis courts, volleyball court, covered pavilion w/grills, and clubhouse. If you love nature, toasty fires in the winter, the sounds of gentle raindrops on the rooftop, a nearby bubbling creek after the rain, birds singing, cardinals courting, chipmunks scurrying, deer grazing-You don't want to miss this rare opportunity on a beautiful home like this!

    Zillow last checked:

    Listing updated:

    Listed by:

    Mike Maitland 615-202-6900,

    Bradford Real Estate

    Bought with:

    Jack Costigan, 358832

    Parks Compass

    Source: RealTracs MLS as distributed by MLS GRID,MLS#: 2908036MLS Logo

    Facts & features

    Interior

    Bedrooms & bathrooms
    • Bedrooms: 3
    • Bathrooms: 2
    • Full bathrooms: 2
    • Main level bedrooms: 3
    Bedroom 1
    • Features: Walk-In Closet(s)
    • Level: Walk-In Closet(s)
    • Area: 216 Square Feet
    • Dimensions: 12x18
    Bedroom 2
    • Area: 121 Square Feet
    • Dimensions: 11x11
    Bedroom 3
    • Area: 110 Square Feet
    • Dimensions: 10x11
    Bonus room
    • Features: Basement Level
    • Level: Basement Level
    • Area: 408 Square Feet
    • Dimensions: 17x24
    Dining room
    • Features: Combination
    • Level: Combination
    • Area: 90 Square Feet
    • Dimensions: 9x10
    Kitchen
    • Area: 72 Square Feet
    • Dimensions: 8x9
    Living room
    • Area: 325 Square Feet
    • Dimensions: 13x25
    Heating
    • Central, Natural Gas
    Cooling
    • Ceiling Fan(s), Central Air, Electric
    Appliances
    • Included: Gas Oven, Gas Range, Dishwasher, Disposal, Ice Maker, Microwave, Refrigerator
    • Laundry: Electric Dryer Hookup, Washer Hookup
    Features
    • Ceiling Fan(s), High Ceilings, Open Floorplan, Walk-In Closet(s)
    • Flooring: Carpet, Concrete, Wood, Tile
    • Basement: Finished
    • Number of fireplaces: 1
    • Fireplace features: Gas, Living Room, Wood Burning
    Interior area
    • Total structure area: 2,052
    • Total interior livable area: 2,052 sqft
    • Finished area above ground: 1,520
    • Finished area below ground: 532

    Property

    Parking
    • Total spaces: 4
    • Parking features: Garage Door Opener, Garage Faces Side, Detached
    • Garage spaces: 2
    • Carport spaces: 2
    • Covered spaces: 4
    Features
    • Levels: Two
    • Stories: 1
    • Patio & porch: Deck, Covered
    • Pool features: Association
    Lot
    • Size: 0.45 Acres
    • Dimensions: 37 x 200
    • Features: Cul-De-Sac, Sloped, Wooded
    Details
    • Parcel number: 155030A03800CO
    • Special conditions: Owner Agent,Standard

    Construction

    Type & style
    • Home type: SingleFamily
    • Architectural style: Ranch
    • Property subtype: Single Family Residence, Residential
    Materials
    • Stone, Wood Siding
    • Roof: Shingle
    Condition
    • New construction: No
    • Year built: 1978

    Utilities & green energy

    • Sewer: Public Sewer
    • Water: Public
    • Utilities for property: Electricity Available, Water Available

    Community & HOA

    Community
    • Security: Carbon Monoxide Detector(s), Smoke Detector(s), Smart Camera(s)/Recording
    • Subdivision: Rolling River Estates
    HOA
    • Has HOA: Yes
    • Amenities included: Clubhouse, Playground, Pool
    • Services included: Maintenance Grounds, Recreation Facilities
    • HOA fee: $58 monthly
    • Second HOA fee: $600 one time
    Location
    • Region: Nashville

    Financial & listing details

    • Price per square foot: $275/sqft
    • Tax assessed value: $434,400
    • Annual tax amount: $2,132
    • Date on market: 6/12/2025
    • Electric utility on property: Yes

    Price history

    DateEventPrice
    7/3/2025Sold$565,000+6.8%$275/sqft
    Source: RealTracs MLS as distributed by MLS GRID #2908036 Report a problem
    6/21/2025Pending sale$529,000$258/sqft
    Source: RealTracs MLS as distributed by MLS GRID #2908036 Report a problem
    6/16/2025Contingent$529,000$258/sqft
    Source: RealTracs MLS as distributed by MLS GRID #2908036 Report a problem
    6/12/2025Listed for sale$529,000+130%$258/sqft
    Source: RealTracs MLS as distributed by MLS GRID #2908036 Report a problem
    12/30/2016Sold$230,000$112/sqft
    Source: Public Record Report a problem

    Public tax history

    YearProperty taxesTax assessment
    2025$3,021 +41.7%$108,600 +48.9%
    2024$2,132 $72,950
    2023$2,132 $72,950
    2022$2,132 -1%$72,950
    2021$2,154 -4.5%$72,950 +22.5%
    2020$2,256 +37.5%$59,550
    2019$1,641 $59,550
    2018$1,641 $59,550
    2017$1,641 $59,550 +24.4%
    2016$1,641 -12.7%$47,875
    2015$1,879 $47,875
    2014$1,879 $47,875
    2013-- $47,875 +1.6%
    2012-- $47,100
    2011-- $47,100
    2010-- $47,100
    2009-- $47,100 +5.8%
    2008-- $44,500
    2007-- $44,500
    2006-- --
    2005-- --
    2004-- --
    2003-- --
    2002-- --
    2001-- --
    2000-- --
    Find assessor info on the county website

    Neighborhood: Rolling River Estates

    Nearby schools

    GreatSchools rating
    Schools provided by the listing agent
    • Elementary: Harpeth Valley Elementary
    • Middle: Bellevue Middle
    • High: James Lawson High School

    Source: RealTracs MLS as distributed by MLS GRID. This data may not be complete. We recommend contacting the local school district to confirm school assignments for this home.

    Get a cash offer in 3 minutes
    Find out how much your home could sell for in as little as 3 minutes with a no-obligation cash offer.
    Estimated market value
    $569,000
    Get a cash offer in 3 minutes
    Find out how much your home could sell for in as little as 3 minutes with a no-obligation cash offer.
    Estimated market value
    $569,000