Experience the perfect blend of privacy, space, and upscale living on this exceptional 5-acre estate in Hamilton County, located within the highly sought-after Noblesville School District. This beautifully updated home offers expansive outdoor amenities including a 40x60 pole barn, two storage sheds (one with a lean-to), a fenced backyard, and a custom-built patio with an open fireplace and grill-ideal for entertaining or relaxing outdoors. Inside, the main level features an open-concept layout with heated tile floors and a stunning chef's kitchen complete with two granite waterfall islands, copper sinks with digital faucet, custom tile backsplash, and a high-end gas/electric range with griddle, dual ovens, and pot filler. Upstairs, the luxurious primary suite includes two walk-in closets with a California Closets system-one with its own center island-and a spa-inspired bathroom with dual shower and soaking tub. Three additional bedrooms and two remodeled bathrooms with walk-in showers and modern vanities provide ample space. The thoughtfully designed laundry room features granite countertops, custom cabinetry, a farmhouse sink with antique faucet, tiled floors, and a skylight for natural light. The upper level also showcases new luxury vinyl plank flooring and fresh paint throughout. A 95% finished basement offers a spacious rec room, bar, family room, and additional storage, making it the perfect flex space. With premium updates throughout and plenty of room to spread out, this unique property combines comfort, function, and style in a truly special setting.
Sold
$1,025,000
7056 E 171st St, Noblesville, IN 46062
5beds
3,638sqft
Residential, Single Family Residence
Built in 1993
5 Acres Lot
$1,050,700 Zestimate®
$282/sqft
$3,484 Estimated rent
Home value
$1,050,700
$988,000 - $1.11M
$3,484/mo
Zestimate® history
Owner options
List your home for rent
$3,484/mo
Rent Zestimate®
Find your next renter with Zillow Rental Manager. Plus, with online applications, you can quickly screen prospective tenants – for free.
$3,484/mo
Rent Zestimate®
Refinance and save
$5,102/mo
Est. payment
Refinancing to a lower rate could help reduce your monthly payments and save thousands over the life of the loan.
$5,102/mo
Est. payment
Explore your selling options
Work with a Zillow partner agent
Leverage their expertise and Zillow's premium Showcase listings to get your home seen by more buyers.
Get startedList with your own agent
Get your home in front of millions of buyers by listing it on Zillow.
Learn how to do itSell it yourself
Take full control of how buyers see your home on Zillow by listing For Sale by Owner (FSBO).
List your homeWhat's special
Fenced backyardSkylight for natural lightExpansive outdoor amenitiesLuxurious primary suiteFamily roomGranite countertopsGranite waterfall islands
Zillow last checked:
Listing updated:
Listed by:
Erica Mayfield 317-670-0304,
Keller Williams Indpls Metro N
Bought with:
Deb Polise
Berkshire Hathaway Home
Source: MIBOR as distributed by MLS GRID,MLS#: 22039220
Facts & features
Interior
Bedrooms & bathrooms
- Bedrooms: 5
- Bathrooms: 5
- Full bathrooms: 4
- 1/2 bathrooms: 1
- Main level bathrooms: 1
- Main level bedrooms: 1
Primary bedroom
- Level: Upper
- Area: 234 Square Feet
- Dimensions: 18x13
Bedroom 2
- Level: Upper
- Area: 165 Square Feet
- Dimensions: 15x11
Bedroom 3
- Level: Upper
- Area: 156 Square Feet
- Dimensions: 13x12
Bedroom 4
- Level: Upper
- Area: 156 Square Feet
- Dimensions: 13x12
Bedroom 5
- Features: Tile-Ceramic
- Level: Main
- Area: 144 Square Feet
- Dimensions: 12x12
Breakfast room
- Features: Tile-Ceramic
- Level: Main
- Area: 90 Square Feet
- Dimensions: 10x9
Dining room
- Features: Tile-Ceramic
- Level: Main
- Area: 132 Square Feet
- Dimensions: 12x11
Family room
- Level: Basement
- Area: 210 Square Feet
- Dimensions: 15x14
Kitchen
- Features: Tile-Ceramic
- Level: Main
- Area: 154 Square Feet
- Dimensions: 14x11
Laundry
- Features: Tile-Ceramic
- Level: Upper
- Area: 42 Square Feet
- Dimensions: 6x7
Living room
- Features: Tile-Ceramic
- Level: Main
- Area: 208 Square Feet
- Dimensions: 16x13
Play room
- Level: Basement
- Area: 360 Square Feet
- Dimensions: 18x20
Heating
- Forced Air, Geothermal
Cooling
- Central Air
Appliances
- Included: Dishwasher, Dryer, Electric Water Heater, Disposal, Double Oven, Gas Oven, Range Hood, Refrigerator, Bar Fridge, Washer, Water Softener Owned
- Laundry: In Unit, Upper Level
Features
- Built-in Features, Kitchen Island, Entrance Foyer, High Speed Internet, Eat-in Kitchen, Pantry, Supplemental Storage, Walk-In Closet(s), Wet Bar
- Basement: Egress Window(s)
- Number of fireplaces: 1
- Fireplace features: Bedroom, Living Room
Interior area
- Total structure area: 3,638
- Total interior livable area: 3,638 sqft
- Finished area below ground: 1,102
Property
Parking
- Total spaces: 3
- Parking features: Attached
- Attached garage spaces: 3
Features
- Levels: Two
- Stories: 2
- Patio & porch: Deck, Patio
- Exterior features: Balcony, Storage
- Fencing: Fenced,Fence Complete
Lot
- Size: 5 Acres
Details
- Additional structures: Barn Pole
- Parcel number: 291002000033001012
- Special conditions: As Is
- Horse amenities: None
Construction
Type & style
- Home type: SingleFamily
- Architectural style: Traditional
- Property subtype: Residential, Single Family Residence
Materials
- Vinyl Siding
- Foundation: Concrete Perimeter, Block
Condition
- New construction: No
- Year built: 1993
Utilities & green energy
- Water: Well, Private
- Utilities for property: Electricity Connected, Sewer Connected
Community & HOA
Community
- Subdivision: No Subdivision
HOA
- Has HOA: No
Location
- Region: Noblesville
Financial & listing details
- Price per square foot: $282/sqft
- Tax assessed value: $662,200
- Annual tax amount: $7,564
- Date on market: 5/16/2025
- Cumulative days on market: 35 days
- Electric utility on property: Yes
Price history
| Date | Event | Price |
|---|---|---|
| 8/13/2025 | Sold | $1,025,000-8.9%$282/sqft |
Source:  MIBOR as distributed by MLS GRID #22039220 Report a problem MIBOR as distributed by MLS GRID #22039220 Report a problem | ||
| 6/19/2025 | Pending sale | $1,125,000$309/sqft |
Source: MIBOR as distributed by MLS GRID #22039220 Report a problem | ||
| 5/27/2025 | Price change | $1,125,000-3.4%$309/sqft |
Source: MIBOR as distributed by MLS GRID #22039220 Report a problem | ||
| 5/16/2025 | Listed for sale | $1,165,000-1.3%$320/sqft |
Source: MIBOR as distributed by MLS GRID #22039220 Report a problem | ||
| 10/5/2024 | Listing removed | $1,180,900$325/sqft |
Source: MIBOR as distributed by MLS GRID #21993626 Report a problem | ||
| 9/12/2024 | Price change | $1,180,900-1.3%$325/sqft |
Source: MIBOR as distributed by MLS GRID #21993626 Report a problem | ||
| 8/29/2024 | Price change | $1,195,900-4.3%$329/sqft |
Source: MIBOR as distributed by MLS GRID #21993626 Report a problem | ||
| 8/9/2024 | Listed for sale | $1,250,000+142.7%$344/sqft |
Source: MIBOR as distributed by MLS GRID #21993626 Report a problem | ||
| 3/24/2021 | Listing removed | -- |
Source: Owner Report a problem | ||
| 11/26/2018 | Sold | $515,000-1.9%$142/sqft |
Source: MIBOR as distributed by MLS GRID #21575395 Report a problem | ||
| 9/6/2018 | Price change | $525,000-6.3%$144/sqft |
Source: Owner Report a problem | ||
| 8/8/2018 | Price change | $560,000-4.3%$154/sqft |
Source: Owner Report a problem | ||
| 7/15/2018 | Listed for sale | $585,000+23.2%$161/sqft |
Source: Owner Report a problem | ||
| 3/2/2011 | Listing removed | $474,900$131/sqft |
Source: F.C. Tucker Co. Inc. #21016879 Report a problem | ||
| 2/11/2011 | Listed for sale | $474,900+11.7%$131/sqft |
Source: F.C. Tucker Co. Inc. #21016879 Report a problem | ||
| 6/18/2010 | Sold | $425,000$117/sqft |
Source: MIBOR as distributed by MLS GRID #21016879 Report a problem | ||
Public tax history
| Year | Property taxes | Tax assessment |
|---|---|---|
| 2025 | $7,902 +4.5% | $662,200 -1.9% |
| 2024 | $7,565 +11% | $674,900 -0.3% |
| 2023 | $6,813 +14.6% | $676,600 +17.7% |
| 2022 | $5,947 +15.8% | $574,800 +17.2% |
| 2021 | $5,134 +1.2% | $490,300 +13.8% |
| 2020 | $5,075 -5.5% | $430,900 +1.5% |
| 2019 | $5,372 +6.4% | $424,400 +2% |
| 2018 | $5,046 +0.8% | $416,200 +0.5% |
| 2017 | $5,008 +8.9% | $414,200 +6.1% |
| 2016 | $4,597 -9.3% | $390,500 +5.7% |
| 2014 | $5,067 +2.4% | $369,400 -1.8% |
| 2013 | $4,949 +5.6% | $376,100 +2.5% |
| 2012 | $4,684 +6.1% | $367,100 -0.6% |
| 2011 | $4,417 +14.1% | $369,200 +6.2% |
| 2010 | $3,872 +20.8% | $347,500 |
| 2009 | $3,204 -11.5% | $347,500 +6.5% |
| 2007 | $3,621 -13.3% | $326,400 |
| 2006 | $4,174 | $326,400 +25.5% |
| 2005 | -- | $260,100 +78.5% |
| 2002 | $2,855 +5.2% | $145,700 +200% |
| 2001 | $2,714 | $48,560 |
Find assessor info on the county website
Neighborhood: 46062
Nearby homes
- $402,5003 bd2 ba1.8k sqft7230 E 171st St, Noblesville, IN 46062Off Market
- $360,7002 bd2 ba1.7k sqft17172 McKenna Way, Noblesville, IN 46062Off Market
- $393,3003 bd2 ba2.1k sqft17182 McKenna Way, Noblesville, IN 46062Off Market
- $337,5002 bd2 ba1.8k sqft17162 McKenna Way, Noblesville, IN 46062Sold
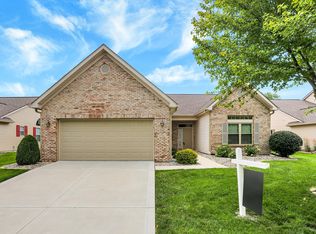
- $338,0002 bd2 ba1.6k sqft17152 McKenna Way, Noblesville, IN 46062Off Market
- $312,2002 bd2 ba1.5k sqft17192 McKenna Way, Noblesville, IN 46062Off Market
- $351,2002 bd2 ba1.9k sqft17142 McKenna Way, Noblesville, IN 46062Off Market
- $333,9002 bd2 ba1.8k sqft17202 McKenna Way, Noblesville, IN 46062Off Market
Nearby schools
GreatSchools rating
- 8/10Noble Crossing Elementary SchoolGrades: PK-5Distance: 2.2 mi
- 9/10Noblesville West Middle SchoolGrades: 6-8Distance: 2.8 mi
- 10/10Noblesville High SchoolGrades: 9-12Distance: 2.8 mi
Schools provided by the listing agent
- Elementary: Noble Crossing Elementary School
- Middle: Noblesville West Middle School
- High: Noblesville High School
Source: MIBOR as distributed by MLS GRID. This data may not be complete. We recommend contacting the local school district to confirm school assignments for this home.
Get a cash offer in 3 minutes
Find out how much your home could sell for in as little as 3 minutes with a no-obligation cash offer.
Estimated market value
$1,050,700
Get a cash offer in 3 minutes
Find out how much your home could sell for in as little as 3 minutes with a no-obligation cash offer.
Estimated market value
$1,050,700
- Indiana
- Hamilton County
- Noblesville
- 46062
- 7056 E 171st St
Nearby cities
Nearby neighborhoods
Nearby zip codes
Other Noblesville Topics
