Located in one of the most desirable neighborhoods of Anaheim Hills, this home is a real show stopper from the moment you drive up. Surrounded by lush landscaping, a front porch that beckons you to sit and watch the world go by, and a private serene setting, this special home is waiting for you! There is a lovely formal living and dining room PLUS an adjacent office that could serve as an additional bedroom. The gorgeous remodeled kitchen opens to the large family room with built-ins and wet bar, all overlooking the stunning rear grounds. Upstairs are three bedrooms with a remodeled Jack and Jill bathroom. The spacious primary suite includes a completely remodeled bath arena, with separate jetted tub and multi-jet shower. Framed by mature trees creating a very private setting, the backyard is reminiscent of a lush park, ideal for quiet meditation or friendly gatherings. Dual AC units, attractive beamed ceilings on both levels, lots of windows to bring in the natural light, and a pristine condition. Come view this wonderful home that will not disappoint!
Sold for $1,420,000
Listed by: BHHS CA Properties • Carole Geronsin • Contact: 714-602-3557
Bought with: eXp Realty of Southern Ca, Inc
$1,420,000
7056 E Country Club Ln, Anaheim, CA 92807
4beds
2,847sqft
Single Family Residence
Built in 1979
0.28 Acres Lot
$1,772,800 Zestimate®
$499/sqft
$5,705 Estimated rent
Home value
$1,772,800
$1.65M - $1.91M
$5,705/mo
Zestimate® history
Owner options
List your home for rent
$5,705/mo
Rent Zestimate®
Find your next renter with Zillow Rental Manager. Plus, with online applications, you can quickly screen prospective tenants – for free.
$5,705/mo
Rent Zestimate®
Refinance and save
$9,149/mo
Est. payment
Refinancing to a lower rate could help reduce your monthly payments and save thousands over the life of the loan.
$9,149/mo
Est. payment
Explore your selling options
Work with a Zillow partner agent
Leverage their expertise and Zillow's premium Showcase listings to get your home seen by more buyers.
Get startedList with your own agent
Get your home in front of millions of buyers by listing it on Zillow.
Learn how to do itSell it yourself
Take full control of how buyers see your home on Zillow by listing For Sale by Owner (FSBO).
List your homeWhat's special
Mature treesLush landscapingNatural lightGorgeous remodeled kitchenAttractive beamed ceilingsLots of windowsPrivate serene setting
Zillow last checked:
Listing updated:
Listed by:
Carole Geronsin DRE #00604118 714-602-3557,
BHHS CA Properties
Bought with:
Kim Coelho, DRE #01933695
eXp Realty of Southern Ca, Inc
Source: CRMLS,MLS#: PW23181730 Originating MLS: California Regional MLS
Originating MLS: California Regional MLSFacts & features
Interior
Bedrooms & bathrooms
- Bedrooms: 4
- Bathrooms: 3
- Full bathrooms: 2
- 1/2 bathrooms: 1
- Main level bathrooms: 1
- Main level bedrooms: 1
Rooms
- Room types: Bathroom, Bedroom, Den, Entry/Foyer, Family Room, Kitchen, Laundry, Living Room, Primary Bathroom, Primary Bedroom, Office, Dining Room
Bedroom
- Features: Bedroom on Main Level
Bathroom
- Features: Bathroom Exhaust Fan, Bathtub, Closet, Dual Sinks, Enclosed Toilet, Hollywood Bath, Jetted Tub, Linen Closet, Multiple Shower Heads, Quartz Counters
Kitchen
- Features: Built-in Trash/Recycling, Granite Counters, Kitchen/Family Room Combo, Remodeled, Self-closing Cabinet Doors, Self-closing Drawers, Updated Kitchen
Heating
- Central
Cooling
- Central Air, Dual
Appliances
- Included: Dishwasher, Gas Cooktop, Disposal, Microwave, Range Hood, Water To Refrigerator
- Laundry: Washer Hookup, Gas Dryer Hookup, Inside, Laundry Room
Features
- Beamed Ceilings, Wet Bar, Breakfast Bar, Built-in Features, Breakfast Area, Ceiling Fan(s), Separate/Formal Dining Room, Granite Counters, Open Floorplan, Quartz Counters, Recessed Lighting, Storage, Bedroom on Main Level, Dressing Area, Jack and Jill Bath, Primary Suite
- Flooring: Carpet, Tile, Wood
- Doors: Double Door Entry, Mirrored Closet Door(s), Panel Doors, Sliding Doors
- Windows: Blinds, Bay Window(s), Custom Covering(s), Double Pane Windows, Drapes
- Has fireplace: Yes
- Fireplace features: Family Room, Gas Starter, Living Room
- Common walls with other units/homes: No Common Walls
Interior area
- Total interior livable area: 2,847 sqft
Property
Parking
- Total spaces: 2
- Parking features: Concrete, Direct Access, Driveway Level, Door-Single, Garage Faces Front, Garage, Garage Door Opener, Oversized, Paved
- Attached garage spaces: 2
Features
- Levels: Two
- Stories: 2
- Entry location: 1
- Patio & porch: Brick, Concrete, Covered, Front Porch, Open, Patio
- Pool features: None
- Spa features: None
- Fencing: Block,Wrought Iron
- Has view: Yes
- View description: None
Lot
- Size: 0.28 Acres
- Features: Back Yard, Front Yard, Lawn, Landscaped, Sprinkler System, Street Level, Yard
Details
- Parcel number: 36529308
- Special conditions: Standard
Construction
Type & style
- Home type: SingleFamily
- Architectural style: Traditional
- Property subtype: Single Family Residence
Materials
- Roof: Tile
Condition
- Updated/Remodeled
- New construction: No
- Year built: 1979
Utilities & green energy
- Sewer: Public Sewer
- Water: Public
Community & HOA
Community
- Features: Curbs, Gutter(s), Street Lights, Sidewalks
- Subdivision: Hunters Pointe (Hnpt)
HOA
- Has HOA: Yes
- Amenities included: Management
- HOA fee: $105 quarterly
- HOA name: Hunters Pointe
- HOA phone: 949-372-4020
- Second HOA fee: $194 quarterly
- Second HOA name: Ahpca
- Second HOA phone: 949-716-3998
Location
- Region: Anaheim
Financial & listing details
- Price per square foot: $499/sqft
- Tax assessed value: $1,448,400
- Annual tax amount: $15,746
- Date on market: 10/4/2023
- Cumulative days on market: 5 days
- Listing terms: Cash,Cash to New Loan
Price history
| Date | Event | Price |
|---|---|---|
| 10/12/2023 | Sold | $1,420,000+1.5%$499/sqft |
Source:  CRMLS #PW23181730 Report a problem CRMLS #PW23181730 Report a problem | ||
| 10/12/2023 | Contingent | $1,399,000$491/sqft |
Source:  Berkshire Hathaway HomeServices CA Properties #PW23181730 Report a problem Berkshire Hathaway HomeServices CA Properties #PW23181730 Report a problem | ||
| 10/11/2023 | Pending sale | $1,399,000$491/sqft |
Source: Berkshire Hathaway HomeServices CA Properties #PW23181730 Report a problem | ||
| 10/10/2023 | Contingent | $1,399,000$491/sqft |
Source: CRMLS #PW23181730 Report a problem | ||
| 10/4/2023 | Listed for sale | $1,399,000$491/sqft |
Source: CRMLS #PW23181730 Report a problem | ||
Public tax history
| Year | Property taxes | Tax assessment |
|---|---|---|
| 2025 | $15,746 +2.2% | $1,448,400 +2% |
| 2024 | $15,404 +190.1% | $1,420,000 +199.4% |
| 2023 | $5,309 +2% | $474,284 +2% |
| 2022 | $5,204 +2.9% | $464,985 +2% |
| 2021 | $5,059 +0.9% | $455,868 +1% |
| 2020 | $5,012 | $451,194 +2% |
| 2019 | $5,012 +1.3% | $442,348 +2% |
| 2018 | $4,948 +5.9% | $433,675 +2% |
| 2017 | $4,671 | $425,172 +2% |
| 2016 | $4,671 +2% | $416,836 +1.5% |
| 2015 | $4,580 +3.6% | $410,575 +2% |
| 2014 | $4,422 | $402,533 +0.5% |
| 2013 | -- | $400,714 +2% |
| 2012 | -- | $392,857 +2% |
| 2011 | -- | $385,154 +0.8% |
| 2010 | -- | $382,276 -0.2% |
| 2009 | -- | $383,185 +2% |
| 2008 | -- | $375,672 +2% |
| 2007 | -- | $368,306 +2% |
| 2006 | -- | $361,085 +2% |
| 2005 | -- | $354,005 +2% |
| 2004 | -- | $347,064 +1.9% |
| 2003 | -- | $340,704 +2% |
| 2002 | -- | $334,024 +2% |
| 2001 | $3,331 +1.9% | $327,475 +2% |
| 2000 | $3,269 | $321,054 |
Find assessor info on the county website
Neighborhood: Anaheim Hills
Nearby homes
- $1,891,9005 bd3 ba3.1k sqft7048 E Country Club Ln, Anaheim, CA 92807Off Market
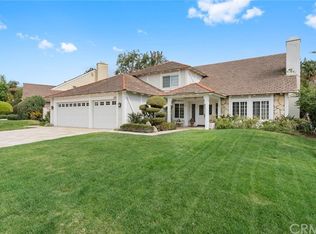
- $1,664,7005 bd3 ba3.1k sqft7066 E Country Club Ln, Anaheim, CA 92807Off Market
- $1,385,6004 bd2 ba2.5k sqft723 S Goldfinch Way, Anaheim, CA 92807Off Market
- $1,550,0004 bd3 ba3.2k sqft719 S Goldfinch Way, Anaheim, CA 92807Sold
- $1,588,2004 bd4 ba3k sqft7042 E Country Club Ln, Anaheim, CA 92807Off Market
- $1,440,1003 bd2 ba2.8k sqft7074 E Country Club Ln, Anaheim, CA 92807Off Market
- $1,535,3004 bd3 ba3.2k sqft727 S Goldfinch Way, Anaheim, CA 92807Off Market
- $1,950,0005 bd3 ba4.1k sqft715 S Goldfinch Way, Anaheim, CA 92807Sold
Nearby schools
GreatSchools rating
- 9/10Canyon Rim Elementary SchoolGrades: K-6Distance: 0.9 mi
- 9/10El Rancho Charter SchoolGrades: 7-8Distance: 1 mi
- 10/10Canyon High SchoolGrades: 9-12Distance: 1.8 mi
Schools provided by the listing agent
- Elementary: Canyon Rim
- Middle: El Rancho Charter
- High: Canyon
Source: CRMLS. This data may not be complete. We recommend contacting the local school district to confirm school assignments for this home.
Get a cash offer in 3 minutes
Find out how much your home could sell for in as little as 3 minutes with a no-obligation cash offer.
Estimated market value
$1,772,800
Get a cash offer in 3 minutes
Find out how much your home could sell for in as little as 3 minutes with a no-obligation cash offer.
Estimated market value
$1,772,800
- California
- Orange County
- Anaheim
- 92807
- Anaheim Hills
- 7056 E Country Club Ln
Nearby cities
Nearby neighborhoods
Nearby zip codes
Other Anaheim Topics
