Skip main navigation
Active
  • Price cut: $10K (7/30)
    $439,999

    7056 Eagle Rd, Indianapolis, IN 46278

    4beds
    3,132sqft
    : 
    $2,935/mo
    Get pre-qualified
    Residential, Single Family Residence
    Built in 1971
    0.46 Acres Lot
    $-- Zestimate®
    $140/sqft
    $-- HOA

    What's special

    Separate fenced areaTwo fire pitsAmazing backyardFully fenced backyard
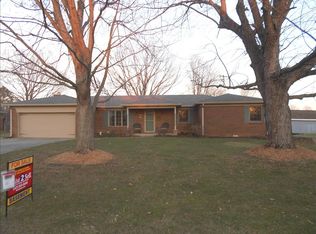
    Welcome to 7056 Eagle Road! Situated on a beautiful, nearly half-acre wooded corner lot, this well-maintained 4-bedroom, 3.5-bath home with the privacy and freedom of no HOA. The home features all 4 bedrooms upstairs with 2 full baths, while the basement includes an additional full bath and plenty of flex space and an egress window for a future bedroom/office. The kitchen with stainless steel appliances and center island opens to the dining area, making it perfect for everyday living. The family room has a wood-burning stove insert added to the fireplace and also opens up to the amazing backyard. Step outside to enjoy the fully fenced backyard, complete with a separate fenced area, two fire pits, beautiful custom stamped concrete patios, and a large mini barn/workshop. An oversized driveway offers plenty of room for extra vehicles, plus space for an RV, boat, or trailer. Located in a quiet, established neighborhood minutes from Eagle Creek Park and Golf Course and in award winning Brownsburg Schools, this unique property combines privacy, outdoor living, and convenience.
    31 days
    |
    2,377
    |
    170
    |

    Likely to sell faster than

    Zillow last checked:

    Listing updated:

    Listed by:

    Timothy Hardin 317-709-9439,

    Hardin Realty Group

    Source: MIBOR as distributed by MLS GRID,MLS#: 22111918MLS Logo

      Facts & features

      Interior

      Bedrooms & bathrooms
      • Bedrooms: 4
      • Bathrooms: 4
      • Full bathrooms: 3
      • 1/2 bathrooms: 1
      • Main level bathrooms: 1
      Primary bedroom
      • Level: Upper
      • Area: 228 Square Feet
      • Dimensions: 19x12
      Bedroom 2
      • Level: Upper
      • Area: 150 Square Feet
      • Dimensions: 15x10
      Bedroom 3
      • Level: Upper
      • Area: 144 Square Feet
      • Dimensions: 12x12
      Bedroom 4
      • Level: Upper
      • Area: 132 Square Feet
      • Dimensions: 12x11
      Breakfast room
      • Level: Main
      • Area: 80 Square Feet
      • Dimensions: 10x8
      Dining room
      • Level: Main
      • Area: 143 Square Feet
      • Dimensions: 13x11
      Family room
      • Level: Main
      • Area: 228 Square Feet
      • Dimensions: 19x12
      Kitchen
      • Level: Main
      • Area: 96 Square Feet
      • Dimensions: 12x08
      Laundry
      • Level: Main
      • Area: 48 Square Feet
      • Dimensions: 8x6
      Living room
      • Level: Main
      • Area: 195 Square Feet
      • Dimensions: 15x13
      Play room
      • Level: Basement
      • Area: 338 Square Feet
      • Dimensions: 26x13
      Workshop
      • Features: Other
      • Level: Basement
      • Area: 420 Square Feet
      • Dimensions: 35x12
      Heating
      • Forced Air, Heat Pump, Electric
      Cooling
      • Central Air
      Appliances
      • Included: Electric Cooktop, Dishwasher, Dryer, Disposal, Microwave, Oven, Refrigerator, Washer, Gas Water Heater, Humidifier, Water Purifier, Water Softener Owned
      • Laundry: Main Level
      Features
      • Attic Access, Attic Stairway, Walk-In Closet(s), Hardwood Floors, Ceiling Fan(s), Eat-in Kitchen, Entrance Foyer, High Speed Internet, Kitchen Island
      • Flooring: Hardwood
      • Basement: Partial
      • Attic: Access Only,Permanent Stairs
      • Number of fireplaces: 1
      • Fireplace features: Family Room, Masonry, Wood Burning
      Interior area
      • Total structure area: 3,132
      • Total interior livable area: 3,132 sqft
      • Finished area below ground: 379

      Property

      Parking
      • Total spaces: 2
      • Parking features: Attached
      • Attached garage spaces: 2
      • Details: Garage Parking Other(Finished Garage, Keyless Entry)
      Features
      • Levels: Two
      • Stories: 2
      • Patio & porch: Patio, Porch
      • Exterior features: Fire Pit, Playground
      • Fencing: Fenced,Full
      Lot
      • Size: 0.46 Acres
      • Features: Corner Lot, Rural - Subdivision, Mature Trees
      Details
      • Additional structures: Barn Mini
      • Parcel number: 320132392003000001
      • Horse amenities: None

      Construction

      Type & style
      • Home type: SingleFamily
      • Architectural style: Traditional
      • Property subtype: Residential, Single Family Residence
      Materials
      • Brick, Cement Siding
      • Foundation: Block, Partial
      Condition
      • New construction: No
      • Year built: 1971

      Utilities & green energy

      • Water: Private

      Community & HOA

      Community
      • Subdivision: Eagle Creek Estates
      HOA
      • Has HOA: No
      Location
      • Region: Indianapolis

      Financial & listing details

      • Price per square foot: $140/sqft
      • Tax assessed value: $398,200
      • Annual tax amount: $3,682
      • Date on market: 7/3/2026
      • Cumulative days on market: 32 days

        Estimated market value

        Not available

        Estimated sales range

        Not available

        Not available

        Price history

        DateEventPrice
        7/30/2026Price change$439,999-2.2%$140/sqft
        Source: MIBOR as distributed by MLS GRID #22111918 Report a problem
        7/3/2026Listed for sale$449,999+60.8%$144/sqft
        Source: MIBOR as distributed by MLS GRID #22111918 Report a problem
        1/10/2018Listing removed$279,900$89/sqft
        Source: Indy Metro West #21518577 Report a problem
        11/2/2017Listed for sale$279,900+35.2%$89/sqft
        Source: Indy Metro West #21518577 Report a problem
        3/30/2007Sold$207,045$66/sqft
        Source: MIBOR as distributed by MLS GRID #2707782 Report a problem

        Public tax history

        YearProperty taxesTax assessment
        2025$3,875 +8.7%$398,200 +2.8%
        2024$3,565 +7.6%$387,500 +9.6%
        2023$3,314 +12.8%$353,600 +5.9%
        2022$2,937 +8.1%$333,800 +12.8%
        2021$2,718 +4.1%$296,000 +8%
        2020$2,611 +18.7%$274,100 +4%
        2019$2,200 +5.6%$263,500 +21.3%
        2018$2,083 -2.2%$217,200 +5.8%
        2017$2,130 +3.2%$205,300 -2.2%
        2016$2,064 +3.1%$210,000 +6.6%
        2014$2,002 -0.2%$197,000 -0.1%
        2013$2,007 +3.9%$197,100 +2.1%
        2011$1,931 $193,100
        2010$1,931 $193,100
        2009$1,931 -10.4%$193,100 +1.7%
        2007$2,156 -26.5%$189,860 +3.3%
        2006$2,935 $183,800 +18%
        2005-- $155,800
        Find assessor info on the county website

        Monthly payment

        Est. payment

        Payment breakdown

        Explore the cost of this home by adjusting the details. Changes won't be saved.
        All calculations are estimates and provided by Zillow, Inc. for informational purposes only. Actual amounts may vary.
        HOA fees may include property taxes on listings classified as Co-Ops. Contact the listing agent and/or owner for fee details.
        Mortgage interest rates are dependent on a number of factors, including credit score, down payment, and repayment length. Interest rate data provided by Zillow Group Marketplace, Inc. as of 1/1/1970 from various mortgage lenders with which we have lead or other similar arrangements; the Estimated Payment is an average of those rates.
        See how much you could borrow to make a competitive offer.

        Climate risks

        Neighborhood: 46278

        Getting around

        2 / 100
        Car-Dependent
        0 / 100
        No Nearby Transit
        21 / 100
        Somewhat Bikeable

        Nearby schools

        GreatSchools rating

        A local agent can set up tours, give advice and negotiate with sellers.

        A local lender can help you make sure your offer is ready when you are.

        Browse local experts

        Similar homes