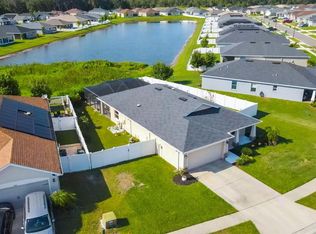
Virtually Staged. Welcome home to this beautifully RENOVATED Parker model by Highland Homes, perfectly situated on a PREMIUM WATERFRONT LOT in the desirable Chapel Creek community! Offering 4 bedrooms and 2 bathrooms, this home seamlessly blends style, comfort, and everyday functionality. Recent improvements include WATERPROOF LUXURY VINYL PLANK FLOORING (2025), RENOVATED KITCHEN (2025), NEW COPPER DRAIN LINES (2025), 4-TON TRANE A/C SYSTEM (2025) WITH TRANSFERABLE 12-YEAR PARTS & LABOR WARRANTY, EXTERIOR PAINT (May 2026). Step inside to soaring ceilings and an open-concept layout that effortlessly connects the living, dining, and kitchen areas, creating the perfect space for both entertaining and everyday living. The fully renovated kitchen is the heart of the home, featuring gorgeous quartz countertops, solid wood soft-close cabinetry with crown molding, a custom island with farmhouse sink, stylish backsplash, and abundant storage. The spacious primary suite serves as a private retreat, offering serene pond views, a large walk-in closet, dual sinks, a luxurious soaking tub, separate shower, and private water closet. Three additional bedrooms provide flexibility for guests, a home office, fitness room or whatever best suits your lifestyle. Enjoy your morning coffee or unwind after a long day from the screened lanai overlooking the tranquil pond and surrounding wildlife. Situated on a premium homesite, the backyard offers a private and relaxing setting you’ll love year round. Located in Chapel Creek, residents enjoy access to a resort-style community pool, playground, dog park, and walking trails, all with a low HOA of just $115 ANNUALLY. Conveniently located near SR 54, Highway 301, and I-75, this move-in ready home offers the perfect combination of upgrades and location; one you won’t want to miss!
Pending
$344,900
7056 Gideon Cir, Zephyrhills, FL 33541
4beds
1,711sqft
Single Family Residence
Built in 2017
10,061 Square Feet Lot
$-- Zestimate®
$202/sqft
$10/mo HOA
What's special
Premium waterfront lotFully renovated kitchenGorgeous quartz countertopsOpen-concept layoutAbundant storageSpacious primary suiteSoaring ceilings
- 52 days |
- 62 |
- 2 |
Likely to sell faster than
Zillow last checked:
Listing updated:
Listed by:
Nicole Leicht 813-924-5580,
REAL BROKER, LLC 855-450-0442
Source: Stellar MLS,MLS#: TB8511995 Originating MLS: Orlando Regional
Originating MLS: Orlando Regional
Facts & features
Interior
Bedrooms & bathrooms
- Bedrooms: 4
- Bathrooms: 2
- Full bathrooms: 2
Primary bedroom
- Features: Ceiling Fan(s), En Suite Bathroom, Walk-In Closet(s)
- Level: First
- Area: 244.86 Square Feet
- Dimensions: 15.4x15.9
Bedroom 2
- Features: Ceiling Fan(s), Built-in Closet
- Level: First
- Area: 112.36 Square Feet
- Dimensions: 10.6x10.6
Bedroom 3
- Features: Ceiling Fan(s), Built-in Closet
- Level: First
- Area: 112.36 Square Feet
- Dimensions: 10.6x10.6
Bedroom 4
- Features: Ceiling Fan(s), Built-in Closet
- Level: First
- Area: 112.36 Square Feet
- Dimensions: 10.6x10.6
Primary bathroom
- Features: Dual Sinks, Exhaust Fan, Garden Bath, Tub with Separate Shower Stall, Water Closet/Priv Toilet
- Level: First
Bathroom 2
- Features: Exhaust Fan, Single Vanity, Tub With Shower
- Level: First
Balcony porch lanai
- Features: Ceiling Fan(s)
- Level: First
- Area: 118.8 Square Feet
- Dimensions: 11x10.8
Dinette
- Level: First
- Area: 118.56 Square Feet
- Dimensions: 10.4x11.4
Kitchen
- Features: Breakfast Bar, Pantry, Kitchen Island, Stone Counters
- Level: First
- Area: 119.88 Square Feet
- Dimensions: 14.8x8.1
Laundry
- Level: First
Living room
- Features: Ceiling Fan(s)
- Level: First
- Area: 306.36 Square Feet
- Dimensions: 14.8x20.7
Heating
- Central, Electric
Cooling
- Central Air
Appliances
- Included: Disposal, Dryer, Electric Water Heater, Microwave, Range, Range Hood, Refrigerator, Washer
- Laundry: Laundry Room
Features
- Ceiling Fan(s), Eating Space In Kitchen, High Ceilings, Kitchen/Family Room Combo, Open Floorplan, Primary Bedroom Main Floor, Solid Wood Cabinets, Stone Counters, Thermostat, Walk-In Closet(s)
- Flooring: Ceramic Tile, Luxury Vinyl
- Doors: Sliding Doors
- Windows: Blinds, Window Treatments
- Has fireplace: No
Interior area
- Total structure area: 2,394
- Total interior livable area: 1,711 sqft
Video & virtual tour
Property
Parking
- Total spaces: 2
- Parking features: Driveway
- Attached garage spaces: 2
- Has uncovered spaces: Yes
Features
- Levels: One
- Stories: 1
- Patio & porch: Covered, Enclosed, Patio, Rear Porch, Screened
- Exterior features: Irrigation System, Lighting, Sidewalk
- Has view: Yes
- View description: Water, Pond
- Has water view: Yes
- Water view: Water,Pond
Lot
- Size: 10,061 Square Feet
- Features: Conservation Area, Landscaped, Sidewalk
- Residential vegetation: Trees/Landscaped
Details
- Parcel number: 0526210060003000020
- Zoning: MPUD
- Special conditions: None
Construction
Type & style
- Home type: SingleFamily
- Property subtype: Single Family Residence
Materials
- Block, Stucco
- Foundation: Slab
- Roof: Shingle
Condition
- New construction: No
- Year built: 2017
Utilities & green energy
- Sewer: Public Sewer
- Water: Public
- Utilities for property: BB/HS Internet Available, Cable Available, Electricity Connected, Sewer Connected, Water Connected
Community & HOA
Community
- Features: Community Mailbox, Dog Park, Playground, Pool, Sidewalks
- Security: Smoke Detector(s)
- Pet fee: $0 monthly
- Subdivision: CHAPEL CRK A E U-X PH 01A
HOA
- Has HOA: Yes
- HOA fee: $10 monthly
- HOA name: Jennifer Conklin
- HOA phone: 863-940-2863
Location
- Region: Zephyrhills
Financial & listing details
- Price per square foot: $202/sqft
- Tax assessed value: $291,982
- Annual tax amount: $4,833
- Date on market: 6/1/2026
- Cumulative days on market: 52 days
- Listing terms: Cash,Conventional,FHA,VA Loan
- Ownership: Fee Simple
- Total actual rent: 0
- Electric utility on property: Yes
- Road surface type: Paved, Asphalt
Estimated market value
Not available
Estimated sales range
Not available
Not available
Price history
| Date | Event | Price |
|---|---|---|
| 6/19/2026 | Pending sale | $344,900$202/sqft |
Source:  Stellar MLS #TB8511995 Report a problem Stellar MLS #TB8511995 Report a problem | ||
| 6/1/2026 | Listed for sale | $344,900+47.7%$202/sqft |
Source: Stellar MLS #TB8511995 Report a problem | ||
| 2/5/2018 | Sold | $233,500+3.5%$136/sqft |
Source: Public Record Report a problem | ||
| 10/7/2017 | Listed for sale | $225,560+526.6%$132/sqft |
Source: Highland Homes Report a problem | ||
| 5/18/2017 | Sold | $36,000+3071.8%$21/sqft |
Source: Public Record Report a problem | ||
| 4/14/2011 | Sold | $1,135$1/sqft |
Source: Public Record Report a problem | ||
Public tax history
| Year | Property taxes | Tax assessment |
|---|---|---|
| 2024 | $4,755 +2.5% | $206,070 |
| 2023 | $4,638 +15.9% | $206,070 +3% |
| 2022 | $4,003 +1.5% | $200,070 +6.1% |
| 2021 | $3,944 +2.4% | $188,600 +1.4% |
| 2020 | $3,850 +0% | $185,997 -1.8% |
| 2019 | $3,848 | $189,455 +2.9% |
| 2018 | $3,848 -12.4% | $184,119 +20.3% |
| 2017 | $4,393 +224.8% | $153,077 +2409.9% |
| 2016 | $1,353 +1196.7% | $6,099 |
| 2015 | $104 +1.7% | $6,099 |
| 2014 | $103 | $6,099 |
| 2013 | -- | $6,099 |
| 2012 | -- | $6,099 |
| 2011 | -- | $6,099 |
| 2010 | -- | $6,099 |
| 2009 | -- | $6,099 -19.8% |
| 2008 | -- | $7,600 |
| 2007 | -- | $7,600 |
Find assessor info on the county website
Monthly payment
Est. payment
Payment breakdown
Explore the cost of this home by adjusting the details. Changes won't be saved.Climate risks
Neighborhood: 33541
Nearby schools
GreatSchools rating
- 2/10New River Elementary SchoolGrades: PK-5Distance: 3.1 mi
- 3/10Raymond B. Stewart Middle SchoolGrades: 6-8Distance: 3.6 mi
- 2/10Zephyrhills High SchoolGrades: 9-12Distance: 3.4 mi
Schools provided by the listing agent
- Elementary: New River Elementary
- Middle: Raymond B Stewart Middle-PO
- High: Zephryhills High School-PO
Source: Stellar MLS. This data may not be complete. We recommend contacting the local school district to confirm school assignments for this home.
- $419,0004 bd2 ba1.7k sqft7106 Gideon Cir, Zephyrhills, FL 33541Off Market
- $330,8004 bd2 ba1.7k sqft7050 Gideon Cir, Zephyrhills, FL 33541Off Market
- $367,7003 bd2 ba2.1k sqft7112 Gideon Cir, Zephyrhills, FL 33541Off Market
- $355,600-- bd2 ba2k sqft7044 Gideon Cir, Zephyrhills, FL 33541Off Market
- $318,9003 bd2 ba1.5k sqft6931 Gideon Circle, Zephyrhills, FL 33541Off Market
- $331,200-- bd2 ba1.5k sqft7101 Gideon Cir, Zephyrhills, FL 33541Off Market
- $399,900-- bd2 ba1.7k sqft7051 Gideon Cir, Zephyrhills, FL 33541Off Market
- $325,0004 bd2 ba1.7k sqft7107 Gideon Cir, Zephyrhills, FL 33541Off Market
A local agent can set up tours, give advice and negotiate with sellers.
Similar homes
- $329,0003 bd2 ba1.5k sqft6917 Gideon Cir, Zephyrhills, FL 33541For Sale

 MLS ID #TB8522940, AnaMaria Palermo, PALERMO REAL ESTATE PROF. INC.. Stellar MLS
 - $350,0004 bd2 ba1.8k sqft35525 Stella Vast Dr, Zephyrhills, FL 33541For Sale
 MLS ID #TB8517751, Gloria Johnpierre, SIVEN PREMIER REAL ESTATE. Stellar MLS
 - $315,0004 bd2 ba1.5k sqft6977 Abbywood Ln, Zephyrhills, FL 33541For Sale
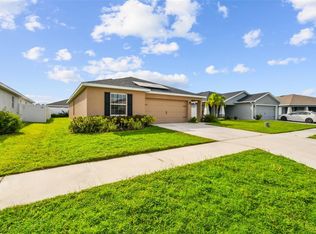 MLS ID #W7878946, Karen Bailey, PA, FUTURE HOME REALTY. Stellar MLS
 - $359,9004 bd3 ba2k sqft35977 Morse Willow Ct, Zephyrhills, FL 33541For Sale
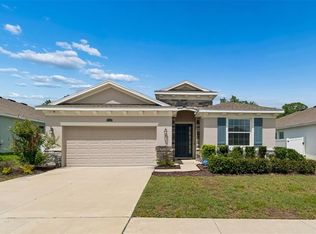 MLS ID #TB8496869, Bettina Reisenauer-Grimsley, BHHS FLORIDA PROPERTIES GROUP. Stellar MLS
 - $347,0004 bd3 ba1.7k sqft6298 Bar S Bar Trl, Zephyrhills, FL 33541For SaleMLS ID #TB8512195, Donni Tavarez, HABITAT HOME REALTY OF FLORIDA. Stellar MLS
- $347,0004 bd2 ba1.7k sqft6436 Pebblebrooke Way, Zephyrhills, FL 33541For SaleMLS ID #TB8486348, Chris Sakamoto, MARK SPAIN REAL ESTATE. Stellar MLS
- $320,0003 bd2 ba1.5k sqft6052 Champions Gate Blvd, Zephyrhills, FL 33541For SaleMLS ID #TB8522817, Christine Cassidy, AGILE GROUP REALTY. Stellar MLS
- $359,9994 bd3 ba1.8k sqft35179 Brienne St, Zephyrhills, FL 33541For SaleMLS ID #O6422216, Devin Bellmany, CALVARY REAL ESTATE GROUP LLC. Stellar MLS
- $369,9004 bd3 ba1.8k sqft3706 Zephyr Preserve Pl, Zephyrhills, FL 33541For SaleMLS ID #TB8517651, Kim Kelley, LPT REALTY, LLC. Stellar MLS
- $489,9004 bd3 ba2.3k sqft6749 Abbywood Ln, Zephyrhills, FL 33541For SaleMLS ID #TB8493372, Miguel Carrillo, LPT REALTY, LLC. Stellar MLS
- $339,9005 bd3 ba2.3k sqft6803 Branham Mill Ct, Zephyrhills, FL 33542For SaleMLS ID #TB8488089, Cindy Greco, EXP REALTY LLC. Stellar MLS
- $309,9004 bd2 ba1.8k sqft6785 Branham Mill Ct, Zephyrhills, FL 33542For SaleMLS ID #TB8481209, Cindy Greco, EXP REALTY LLC. Stellar MLS
- $420,0003 bd2 ba2k sqft6981 Twisting Pines Loop, Zephyrhills, FL 33541For SaleMLS ID #TB8507547, Yanira Perez, LA ROSA REALTY, LLC. Stellar MLS
- $385,8404 bd2 ba2k sqft7815 Wheat Stone Dr, Zephyrhills, FL 33540For SaleMLS ID #TB8531502, Sandi McGlathery, JASON MITCHELL REAL ESTATE FLO. Stellar MLS
- $348,5004 bd2 ba1.8k sqft38905 Harlow Rose Dr, Zephyrhills, FL 33540For SaleMLS ID #TB8495635, Caroline Obregon, KELLER WILLIAMS TAMPA PROPERTIES. Stellar MLS
- $399,9004 bd2 ba1.9k sqft5234 Turtle Bay Dr, Wesley Chapel, FL 33545For SaleMLS ID #TB8516741, Jennifer Abreu, LOMBARDO TEAM REAL ESTATE LLC. Stellar MLS
- $344,0003 bd3 ba2k sqft5068 Little Stream Ln, Wesley Chapel, FL 33545For SaleMLS ID #TB8380394, Candra Granville Mack, CHARLES RUTENBERG REALTY INC. Stellar MLS
- $369,9005 bd3 ba2.4k sqft7530 Broad Pointe Dr, Zephyrhills, FL 33540New ConstructionMLS ID #O6400515, Steven Koleno, BEYCOME OF FLORIDA LLC. Stellar MLS
- $385,0004 bd3 ba2.2k sqft5233 Suncatcher Dr, Wesley Chapel, FL 33545For SaleMLS ID #TB8516771, Maria Hoffman, KELLER WILLIAMS RLTY NEW TAMPA. Stellar MLS
- $420,0003 bd3 ba2.1k sqft8012 Olive Brook Dr, Wesley Chapel, FL 33545For SaleMLS ID #TB8529747, Siobhan Holcomb, KELLER WILLIAMS SOUTH TAMPA. Stellar MLS
