Skip main navigation
Sold
  • Price Unknown

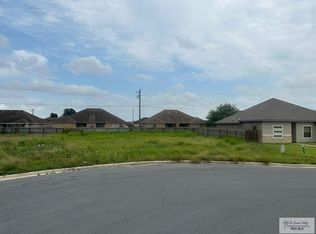
    7056 Heritage Oaks Dr, Brownsville, TX 78526

    4beds
    1,795sqft
    Single Family Residence
    Built in 2025
    10,166 Square Feet Lot
    $337,500 Zestimate®
    $--/sqft
    $2,480 Estimated rent

    Home value

    $337,500

    $321,000 - $354,000

    $2,480/mo

    Zestimate® history
    Loading
    Loading...

    Owner options

    List your home for rent

    $2,480/mo

    Rent Zestimate®

    Find your next renter with Zillow Rental Manager. Plus, with online applications, you can quickly screen prospective tenants – for free.

    Learn more

    $2,480/mo

    Rent Zestimate®

    Refinance and save

    Refinancing to a lower rate could help reduce your monthly payments and save thousands over the life of the loan.

    See today's rates

    Explore your selling options

    Work with a Zillow partner agent

    Leverage their expertise and Zillow's premium Showcase listings to get your home seen by more buyers.

    Get started

    List with your own agent

    Get your home in front of millions of buyers by listing it on Zillow.

    Learn how to do it

    Sell it yourself

    Take full control of how buyers see your home on Zillow by listing For Sale by Owner (FSBO).

    List your home

    What's special

    High ceilingsAbundance of natural lightOpen modern layout
    Welcome to your future dream home, currently under construction in the prestigious and highly desired neighborhood of North Brownsville, The Woodlands. This stunning 4 bedrooms, 3 bathroom home offers an open modern layout with high ceilings and an abundance of natural light, perfect for both family living and entertaining. With construction nearing completion, you can look forward to moving in by the end of April, just in time to enjoy your beautiful new space this spring! Don't miss out on this fantastic opportunity to own a brand-new home in one of the most sought-after areas!

    Zillow last checked:

    Listing updated:

    Listed by:

    Marisol Melguizo 956-408-8232,

    LEGACY REALTY GROUP RGV

    Bought with:

    Hector Rodriguez, TREC # 0655110

    RE/MAX Elite Brownsville

    Source: RGVMLS,MLS#: 29764352MLS Logo

    Facts & features

    Interior

    Bedrooms & bathrooms
    • Bedrooms: 4
    • Bathrooms: 3
    • Full bathrooms: 3
    Primary bedroom
    • Features: Walk-In Closet(s)
    Primary bathroom
    • Features: Double Vanity, Shower Only
    Heating
    • Central
    Appliances
    • Included: Water Heater
    Features
    • Ceiling Fan(s), Office/Study
    • Flooring: Tile
    • Windows: Double Pane Windows
    Interior area
    • Total structure area: 1,795
    • Total interior livable area: 1,795 sqft

    Property

    Parking
    • Parking features: Attached, Garage Faces Front
    • Has attached garage: Yes
    Features
    • Levels: One
    • Patio & porch: Covered
    • Pool features: None
    • Fencing: None
    Lot
    • Size: 10,166 Square Feet
    • Features: None

    Construction

    Type & style
    • Home type: SingleFamily
    • Property subtype: Single Family Residence
    Materials
    • Stucco
    • Foundation: Slab
    • Roof: Composition
    Condition
    • New Construction
    • New construction: Yes
    • Year built: 2025
    Details
    • Warranty included: Yes

    Utilities & green energy

    • Sewer: Public Sewer
    • Water: Public
    • Utilities for property: Water Available

    Community & HOA

    Community
    • Subdivision: The Woodlands
    HOA
    • Has HOA: No
    Location
    • Region: Brownsville

    Financial & listing details

    • Date on market: 7/14/2026
    • Listing terms: Cash,Conventional,FHA,VA Loan
    • Road surface type: Paved

    Price history

    DateEventPrice
    6/5/2025Sold--
    Source: RGVMLS #29764352 Report a problem
    4/30/2025Pending sale$319,000$178/sqft
    Source: RGVMLS #29764352 Report a problem
    4/29/2025Listing removed$319,000$178/sqft
    Source: RGVMLS #29764352 Report a problem
    4/7/2025Listed for sale$319,000$178/sqft
    Source: RGVMLS #29764352 Report a problem

    Public tax history

    Tax history is unavailable.

    Neighborhood: 78526

    Nearby schools

    GreatSchools rating
    Schools provided by the listing agent
    • Elementary: Rancho Verde
    • Middle: Resaca
    • High: Los Fresnos
    • District: Los Fresnos C.I.S.D.

    Source: RGVMLS. This data may not be complete. We recommend contacting the local school district to confirm school assignments for this home.