Spacious 2,722 sq. ft. home located in Kings Trace. Well-maintained property features 3 BRs, 2.5 BA, bonus room over the two-car garage, & walkable attic space. Enjoy outdoor living w/a welcoming front porch, elevated rear deck, & screened porch w/hot tub off the primary bedroom. Property also includes a 600 sq. ft. workshop w/one-car garage & two separate entrances, offering exceptional versatility. Upgrades: HardiePlank siding with 50-year transferable warranty, GAF Timberline roof, new luxury vinyl flooring downstairs, new stair treads, fresh interior paint (including garage), new split HVAC system/programmable thermostat, new dishwasher, microwave, stovetop, & new garage doors. Other features: copper water inlet pipes, water treatment system with new bladder tank, tilt windows, gutter guards, koi pond with upgraded filtration system, & pressure-washed exterior with 3-year warranty. Move-in-ready home offers quality upgrades, efficiency, & flexible space both inside & out.
Sold
$589,000
7056 Hunters Pointe Dr, Gloucester, VA 23061
3beds
2,722sqft
Single Family Residence
Built in 2001
5.32 Acres Lot
$591,700 Zestimate®
$216/sqft
$3,247 Estimated rent
Home value
$591,700
$544,000 - $645,000
$3,247/mo
Zestimate® history
Owner options
List your home for rent
$3,247/mo
Rent Zestimate®
Find your next renter with Zillow Rental Manager. Plus, with online applications, you can quickly screen prospective tenants – for free.
$3,247/mo
Rent Zestimate®
Refinance and save
$3,526/mo
Est. payment
Refinancing to a lower rate could help reduce your monthly payments and save thousands over the life of the loan.
$3,526/mo
Est. payment
Explore your selling options
Work with a Zillow partner agent
Leverage their expertise and Zillow's premium Showcase listings to get your home seen by more buyers.
Get startedList with your own agent
Get your home in front of millions of buyers by listing it on Zillow.
Learn how to do itSell it yourself
Take full control of how buyers see your home on Zillow by listing For Sale by Owner (FSBO).
List your homeWhat's special
Walkable attic spaceGutter guardsGaf timberline roofWelcoming front porchNew garage doorsElevated rear deckNew stair treads
Zillow last checked:
Listing updated:
Listed by:
Jean Pierce,
RE/MAX Elevate 804-693-0728
Bought with:
Olyvia Salyer
BHHS RW Towne Realty
Source: REIN Inc.,MLS#: 10617357
Facts & features
Interior
Bedrooms & bathrooms
- Bedrooms: 3
- Bathrooms: 3
- Full bathrooms: 2
- 1/2 bathrooms: 1
Rooms
- Room types: 1st Floor BR, 1st Floor Primary BR, Attic, Breakfast Area, PBR with Bath, Office/Study, Rec Room, Utility Room
Primary bedroom
- Level: First
Bedroom
- Level: First
Full bathroom
- Level: First
Dining room
- Level: First
Great room
- Level: Second
Kitchen
- Level: First
Living room
- Level: First
Heating
- Heat Pump, Variable Speed
Cooling
- Heat Pump
Appliances
- Included: Dishwasher, Microwave, Electric Range, Electric Water Heater
- Laundry: Dryer Hookup, Washer Hookup
Features
- Cathedral Ceiling(s), Dual Entry Bath (Br & Br), Dual Entry Bath (Br & Hall), Walk-In Closet(s), Ceiling Fan(s), Entrance Foyer
- Flooring: Carpet, Laminate/LVP
- Windows: Window Treatments
- Basement: Crawl Space
- Attic: Walk-In
- Has fireplace: No
Interior area
- Total interior livable area: 2,722 sqft
Property
Parking
- Total spaces: 3
- Parking features: Garage Att 2 Car, Garage Det 1 Car, Off Street, Garage Door Opener
- Garage spaces: 2
- Covered spaces: 3
Features
- Stories: 1
- Patio & porch: Deck, Porch, Screened Porch
- Pool features: None
- Fencing: None
- Has view: Yes
- View description: Trees/Woods
- Waterfront features: Not Waterfront
Lot
- Size: 5.32 Acres
- Features: Wooded
Details
- Parcel number: 30901
- Zoning: SC-1
Construction
Type & style
- Home type: SingleFamily
- Architectural style: Ranch
- Property subtype: Single Family Residence
Materials
- Fiber Cement
- Roof: Composition
Condition
- New construction: No
- Year built: 2001
Utilities & green energy
- Sewer: Septic Tank
- Water: Well
- Utilities for property: Cable Hookup
Community & HOA
Community
- Subdivision: All Others Area 121
HOA
- Has HOA: Yes
- Amenities included: Other
- HOA fee: $21 monthly
Location
- Region: Gloucester
Financial & listing details
- Price per square foot: $216/sqft
- Tax assessed value: $399,640
- Annual tax amount: $2,454
- Date on market: 1/23/2026
Price history
Price history is unavailable.
Public tax history
| Year | Property taxes | Tax assessment |
|---|---|---|
| 2025 | $2,454 +5.3% | $399,640 |
| 2024 | $2,330 | $399,640 |
| 2023 | $2,330 +7.5% | $399,640 +33.7% |
| 2022 | $2,166 +4.3% | $298,820 |
| 2021 | $2,077 +6.1% | $298,820 +6.1% |
| 2018 | $1,958 | $281,740 |
| 2017 | $1,958 +9.6% | $281,740 +9.6% |
| 2016 | $1,787 | $257,060 -19.6% |
| 2015 | $1,787 +2.2% | $319,700 |
| 2014 | $1,748 | $319,700 |
| 2013 | -- | $319,700 |
| 2012 | -- | $319,700 |
| 2011 | -- | $319,700 |
| 2010 | -- | $319,700 -7.8% |
| 2009 | -- | $346,900 |
| 2008 | -- | $346,900 |
Find assessor info on the county website
Neighborhood: 23061
Nearby homes
- $389,9003 bd2 ba1.4k sqft7095 Hunters Pointe Dr, Gloucester, VA 23061Sold

- $674,3003 bd3 ba3.1k sqft7129 Hunters Pointe Dr, Gloucester, VA 23061Off Market
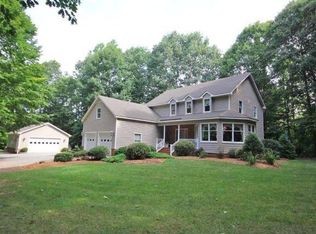
- $450,3003 bd2 ba1.8k sqft7071 Hunters Pointe Dr, Gloucester, VA 23061Off Market
- $621,1003 bd2 ba2.7k sqft7034 Hunters Pointe Dr, Gloucester, VA 23061Off Market
- $683,6003 bd2 ba3.1k sqft7142 Hunters Pointe Dr, Gloucester, VA 23061Off Market
- $578,2004 bd4 ba2.7k sqft5721 Kings Ridge Rd, Gloucester, VA 23061Off Market
- $526,0003 bd2 ba2.7k sqft5731 Kings Ridge Rd, Gloucester, VA 23061Sold
- $750,0004 bd3 ba3.4k sqft5619 Kings Ridge Rd, Gloucester, VA 23061Off Market
Nearby schools
GreatSchools rating
- 9/10Bethel Elementary SchoolGrades: PK-5Distance: 2.5 mi
- 7/10Peasley Middle SchoolGrades: 6-8Distance: 2.6 mi
- 6/10Gloucester High SchoolGrades: 9-12Distance: 2.7 mi
Schools provided by the listing agent
- Elementary: Abingdon Elementary
- Middle: Peasley Middle
- High: Gloucester
Source: REIN Inc.. This data may not be complete. We recommend contacting the local school district to confirm school assignments for this home.
Get a cash offer in 3 minutes
Find out how much your home could sell for in as little as 3 minutes with a no-obligation cash offer.
Estimated market value
$591,700
Get a cash offer in 3 minutes
Find out how much your home could sell for in as little as 3 minutes with a no-obligation cash offer.
Estimated market value
$591,700
- Virginia
- Gloucester County
- Gloucester
- 23061
- 7056 Hunters Pointe Dr
