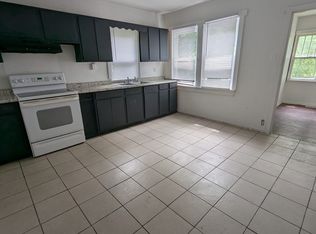
This 3-bedroom, 1-bath ranch-style home offers over 1,200 square feet of comfortable living space, making it a perfect opportunity for both savvy investors and owner-occupants alike. Step onto the inviting front porch deck and take in the home's great curb appeal, enhanced by well-maintained vinyl siding. Inside, you'll find a spacious living room/dining room combo and a generously sized eat-in kitchen with ceramic tile flooring—ideal for both everyday meals and entertaining. The home features some newer windows and six-panel doors throughout, adding to its value and appeal. A full basement provides ample space for storage or future finishing potential. Outside, enjoy a fenced-in yard and the convenience of off-street driveway parking. Property to be sold as-is, presenting a fantastic opportunity to add your own touches or maximize rental income.
Closed
Listed by: Keller Williams Chesterfield • Richie T Fisher • Contact: 314-277-1424
Bought with: Keller Williams Chesterfield
Price Unknown
7056 Idlewild Ave, Saint Louis, MO 63136
3beds
1,234sqft
Single Family Residence
Built in 1930
6,359 Square Feet Lot
$53,800 Zestimate®
$--/sqft
$1,254 Estimated rent
Home value
$53,800
$50,000 - $58,000
$1,254/mo
Zestimate® history
Owner options
List your home for rent
$1,254/mo
Rent Zestimate®
Find your next renter with Zillow Rental Manager. Plus, with online applications, you can quickly screen prospective tenants – for free.
$1,254/mo
Rent Zestimate®
Refinance and save
Refinancing to a lower rate could help reduce your monthly payments and save thousands over the life of the loan.
Explore your selling options
Work with a Zillow partner agent
Leverage their expertise and Zillow's premium Showcase listings to get your home seen by more buyers.
Get startedList with your own agent
Get your home in front of millions of buyers by listing it on Zillow.
Learn how to do itSell it yourself
Take full control of how buyers see your home on Zillow by listing For Sale by Owner (FSBO).
List your homeWhat's special
Fenced-in yardWell-maintained vinyl sidingInviting front porch deckOff-street driveway parkingGreat curb appealGenerously sized eat-in kitchenNewer windows
Zillow last checked:
Listing updated:
Listed by:
Richie T Fisher 314-277-1424,
Keller Williams Chesterfield
Bought with:
Richie T Fisher, 2012041154
Keller Williams Chesterfield
Source: MARIS,MLS#: 25059902 Originating MLS: St. Louis Association of REALTORS
Originating MLS: St. Louis Association of REALTORSFacts & features
Interior
Bedrooms & bathrooms
- Bedrooms: 3
- Bathrooms: 1
- Full bathrooms: 1
- Main level bathrooms: 1
- Main level bedrooms: 3
Bedroom
- Features: Floor Covering: Laminate
- Level: Main
Bedroom 2
- Features: Floor Covering: Laminate
- Level: Main
Bedroom 3
- Features: Floor Covering: Laminate
- Level: Main
Bathroom
- Features: Floor Covering: Laminate
- Level: Main
Dining room
- Features: Floor Covering: Laminate
- Level: Main
Kitchen
- Features: Floor Covering: Ceramic Tile
- Level: Main
Living room
- Features: Floor Covering: Laminate
- Level: Main
Heating
- Forced Air
Cooling
- Wall/Window Unit(s)
Appliances
- Included: Electric Oven
Features
- Dining/Living Room Combo, Eat-in Kitchen, Laminate Counters, Shower
- Doors: Panel Door(s), Storm Door(s)
- Basement: Full,Unfinished
- Has fireplace: No
Interior area
- Total structure area: 1,234
- Total interior livable area: 1,234 sqft
- Finished area above ground: 1,234
- Finished area below ground: 0
Property
Parking
- Parking features: Driveway, Off Street
- Has uncovered spaces: Yes
Features
- Levels: One
- Patio & porch: Deck, Front Porch
Lot
- Size: 6,359 Square Feet
- Dimensions: 40 x 159
- Features: Back Yard, Level
Details
- Parcel number: 14G510132
- Special conditions: Listing As Is
Construction
Type & style
- Home type: SingleFamily
- Architectural style: Traditional
- Property subtype: Single Family Residence
Materials
- Vinyl Siding
- Foundation: Concrete Perimeter
- Roof: Architectural Shingle
Condition
- Year built: 1930
Utilities & green energy
- Electric: Ameren
- Sewer: Public Sewer
- Water: Public
- Utilities for property: Cable Available
Community & HOA
Community
- Subdivision: Belle Mead Place Resub Acre Lt 10
HOA
- Has HOA: No
Location
- Region: Saint Louis
Financial & listing details
- Tax assessed value: $65,900
- Annual tax amount: $726
- Date on market: 8/30/2025
- Cumulative days on market: 144 days
- Listing terms: Cash,Conventional,Other
Price history
| Date | Event | Price |
|---|---|---|
| 2/13/2026 | Sold | -- |
Source:  MARIS #25059902 Report a problem MARIS #25059902 Report a problem | ||
| 1/30/2026 | Pending sale | $59,900$49/sqft |
Source: MARIS #25059902 Report a problem | ||
| 1/6/2026 | Price change | $59,900-7.8%$49/sqft |
Source: MARIS #25059902 Report a problem | ||
| 11/19/2025 | Price change | $65,000-7%$53/sqft |
Source: MARIS #25059902 Report a problem | ||
| 11/1/2025 | Price change | $69,900-6.8%$57/sqft |
Source: MARIS #25059902 Report a problem | ||
| 10/10/2025 | Price change | $75,000-6.1%$61/sqft |
Source: MARIS #25059902 Report a problem | ||
| 9/24/2025 | Price change | $79,900-6%$65/sqft |
Source: MARIS #25059902 Report a problem | ||
| 9/10/2025 | Price change | $85,000-5.5%$69/sqft |
Source: MARIS #25059902 Report a problem | ||
| 9/2/2025 | Pending sale | $89,900$73/sqft |
Source: MARIS #25059902 Report a problem | ||
| 8/30/2025 | Listed for sale | $89,900+200.7%$73/sqft |
Source: MARIS #25059902 Report a problem | ||
| 6/15/2025 | Listing removed | $1,150$1/sqft |
Source: Zillow Rentals Report a problem | ||
| 6/5/2025 | Price change | $1,150-4.2%$1/sqft |
Source: Zillow Rentals Report a problem | ||
| 5/19/2025 | Price change | $1,200-7.7%$1/sqft |
Source: Zillow Rentals Report a problem | ||
| 5/17/2025 | Listed for rent | $1,300+30%$1/sqft |
Source: Zillow Rentals Report a problem | ||
| 9/13/2024 | Listing removed | $1,000$1/sqft |
Source: Zillow Rentals Report a problem | ||
| 7/25/2024 | Listed for rent | $1,000$1/sqft |
Source: Zillow Rentals Report a problem | ||
| 8/4/2020 | Listing removed | $29,900$24/sqft |
Source: Realty Executives of St. Louis #20020983 Report a problem | ||
| 4/6/2020 | Listed for sale | $29,900+61.6%$24/sqft |
Source: Realty Executives of St. Louis #20020983 Report a problem | ||
| 2/28/2020 | Sold | -- |
Source: MARIS #20007728 Report a problem | ||
| 2/17/2020 | Pending sale | $18,500$15/sqft |
Source: RE Source, LLC #20007728 Report a problem | ||
| 2/6/2020 | Listed for sale | $18,500+24.2%$15/sqft |
Source: RE Source, LLC #20007728 Report a problem | ||
| 5/23/2013 | Sold | -- |
Source: Public Record Report a problem | ||
| 4/19/2013 | Listed for sale | $14,900$12/sqft |
Source: Prudential Select Properties #13020649 Report a problem | ||
| 7/24/2008 | Sold | -- |
Source: Public Record Report a problem | ||
| 1/17/2006 | Sold | -- |
Source: Public Record Report a problem | ||
| 8/3/2004 | Sold | -- |
Source: Public Record Report a problem | ||
Public tax history
| Year | Property taxes | Tax assessment |
|---|---|---|
| 2025 | $1,197 +64.9% | $12,520 +86% |
| 2024 | $726 +0.8% | $6,730 |
| 2023 | $720 -18% | $6,730 |
| 2022 | $878 +1.5% | $6,730 |
| 2021 | $865 +9.6% | $6,730 +15.6% |
| 2020 | $789 -37.2% | $5,820 |
| 2019 | $1,257 +7.9% | $5,820 -31.5% |
| 2018 | $1,165 | $8,500 |
| 2017 | $1,165 +4% | $8,500 +60.1% |
| 2016 | $1,120 +58% | $5,310 |
| 2015 | $709 | $5,310 -29.1% |
| 2014 | $709 -28.5% | $7,490 |
| 2013 | $992 | $7,490 |
| 2012 | -- | $7,490 |
| 2011 | -- | $7,490 -4.3% |
| 2010 | $711 +7.2% | $7,830 |
| 2009 | $663 -2.4% | $7,830 -11% |
| 2008 | $679 -6.3% | $8,800 |
| 2007 | $725 | $8,800 -4.1% |
| 2006 | $725 -0.9% | $9,180 |
| 2005 | $732 +32.3% | $9,180 -5.8% |
| 2003 | $553 +0.1% | $9,750 +63.3% |
| 2002 | $553 +10.3% | $5,970 |
| 2001 | $501 | $5,970 |
Find assessor info on the county website
Neighborhood: 63136
Nearby homes
- $--3 bd1 ba1.2k sqft7056 Idlewild Ave #1, Saint Louis, MO 63136Off Market
- $10,200-- bd-- ba-- sqft7054 Idlewild Ave, Saint Louis, MO 63136Off Market
- $1,400-- bd-- ba-- sqft7058 Idlewild Ave, Saint Louis, MO 63136Off Market
- $54,1003 bd1 ba1k sqft7050 Idlewild Ave, Saint Louis, MO 63136Off Market
- $39,9003 bd1 ba880 sqft7060 Idlewild Ave, Saint Louis, MO 63136Off Market
- $--2 bd1 ba744 sqft7048 Idlewild Ave, Saint Louis, MO 63136Sold
- $41,7002 bd1 ba784 sqft7062 Idlewild Ave, Saint Louis, MO 63136Off Market
- $1,100-- bd-- ba-- sqft7046 Idlewild Ave, Saint Louis, MO 63136Off Market
Nearby schools
GreatSchools rating
- 7/10Fairview Primary SchoolGrades: PK-3Distance: 0.2 mi
- 3/10Jennings Jr. High SchoolGrades: 6-8Distance: 1.4 mi
- 2/10Jennings High SchoolGrades: 9-12Distance: 1.4 mi
Schools provided by the listing agent
- Elementary: Fairview Elem.
- Middle: Jennings Jr. High
- High: Jennings High
Source: MARIS. This data may not be complete. We recommend contacting the local school district to confirm school assignments for this home.
- Missouri
- Saint Louis County
- Jennings
- 63136
- 7056 Idlewild Ave
Nearby cities
Nearby zip codes
Other Jennings Topics
