Experience the coveted Pelican Bay lifestyle with the Gulf of Mexico just steps away! This beautifully maintained 3-bedroom, 2-bath Calais condo offers easy yet luxurious living in a highly desirable second-floor end unit with soaring ceilings and an open, spacious floor plan designed for entertaining and comfortable everyday living. The expansive kitchen provides abundant workspace and counter seating for casual dining, while the elegant dining area is ideal for hosting dinner parties, holiday gatherings, or relaxing evenings with guests. The generous owner’s suite offers a peaceful private retreat featuring a spacious bedroom and a luxurious bath with dual sinks, jetted tub, and separate shower. Two additional guest bedrooms are thoughtfully situated apart from the owner’s suite, offering privacy and flexibility with ample space to accommodate either twin or king-sized beds. An enclosed lanai further enhances the living space, creating the perfect setting to unwind and enjoy the serene surroundings. Residents of Calais enjoy a nearby community pool and gathering area perfect for swimming, lounging in the sun, and socializing with neighbors and friends. Discover everything Pelican Bay has to offer — beaches, nature paths, tennis, fitness, dining, and resort-style amenities — all just outside your door. Come take a look!
Sold for $1,100,000
$1,100,000
7056 Pelican Bay BLVD #B201, NAPLES, FL 34108
3beds
2,246sqft
Condominium
Built in 1990
-- sqft lot
$1,116,700 Zestimate®
$490/sqft
$11,999 Estimated rent
Home value
$1,116,700
$1.06M - $1.17M
$11,999/mo
Zestimate® history
Owner options
List your home for rent
$11,999/mo
Rent Zestimate®
Find your next renter with Zillow Rental Manager. Plus, with online applications, you can quickly screen prospective tenants – for free.
$11,999/mo
Rent Zestimate®
Refinance and save
$27,415/mo
Est. payment
Refinancing to a lower rate could help reduce your monthly payments and save thousands over the life of the loan.
$27,415/mo
Est. payment
Explore your selling options
Work with a Zillow partner agent
Leverage their expertise and Zillow's premium Showcase listings to get your home seen by more buyers.
Get startedList with your own agent
Get your home in front of millions of buyers by listing it on Zillow.
Learn how to do itSell it yourself
Take full control of how buyers see your home on Zillow by listing For Sale by Owner (FSBO).
List your homeWhat's special
Soaring ceilings
Zillow last checked:
Listing updated:
Listed by:
Kathy Smith 239-880-2398,
John R Wood Properties
Bought with:
Kimberly Alvord
John R Wood Properties
Tyler Bradley
John R Wood Properties
Source: SWFLMLS,MLS#: 226018213 Originating MLS: Naples
Originating MLS: NaplesFacts & features
Interior
Bedrooms & bathrooms
- Bedrooms: 3
- Bathrooms: 2
- Full bathrooms: 2
Rooms
- Room types: Screened Lanai/Porch, 3 Bed
Primary bedroom
- Dimensions: 19 x 13
Bedroom
- Dimensions: 12 x 12
Bedroom
- Dimensions: 13 x 12
Dining room
- Dimensions: 13 x 8
Kitchen
- Dimensions: 20 x 12
Other
- Dimensions: 15 x 10
Living room
- Dimensions: 22 x 14
Heating
- Central
Cooling
- Central Air
Appliances
- Included: Electric Cooktop, Disposal, Dryer, Microwave, Refrigerator/Freezer, Oven, Washer
- Laundry: Laundry Tub
Features
- Laundry Tub, Smoke Detectors, Volume Ceiling, Walk-In Closet(s), Screened Lanai/Porch
- Flooring: Carpet, Tile
- Doors: Impact Resistant Doors
- Windows: Impact Resistant Windows
- Has fireplace: No
- Furnished: Yes
Interior area
- Total structure area: 2,246
- Total interior livable area: 2,246 sqft
Property
Parking
- Total spaces: 1
- Parking features: Guest, Attached
- Attached garage spaces: 1
Features
- Stories: 2
- Patio & porch: Screened Lanai/Porch
- Pool features: Community
- Spa features: Bath
- Has view: Yes
- View description: Landscaped Area
- Waterfront features: None
Lot
- Features: Zero Lot Line
Details
- Additional structures: Tennis Court(s)
- Parcel number: 25117500287
Construction
Type & style
- Home type: Condo
- Property subtype: Condominium
Materials
- Block, Stucco
- Foundation: Concrete Block
- Roof: Tile
Condition
- New construction: No
- Year built: 1990
Utilities & green energy
- Water: Assessment Paid
Community & HOA
Community
- Features: Pool, Fitness Center, Tennis Court(s), Non-Gated
- Security: Smoke Detector(s)
- Subdivision: CALAIS
HOA
- Has HOA: Yes
- Amenities included: Beach Access, Beach Club Available, Beach Club Included, Bike And Jog Path, Pool, Community Room, Fitness Center, Private Beach Pavilion, Private Membership, Tennis Court(s)
- HOA fee: $20,599 annually
Location
- Region: Naples
Financial & listing details
- Price per square foot: $490/sqft
- Tax assessed value: $716,760
- Annual tax amount: $8,686
- Date on market: 5/5/2026
- Lease term: None/Other
- Contingency: Inspection
Price history
| Date | Event | Price |
|---|---|---|
| 8/5/2026 | Sold | $1,100,000-4.3%$490/sqft |
Source:  SWFLMLS #226018213 Report a problem SWFLMLS #226018213 Report a problem | ||
| 5/12/2026 | Pending sale | $1,150,000$512/sqft |
Source: SWFLMLS #226018213 Report a problem | ||
| 5/5/2026 | Listed for sale | $1,150,000+184%$512/sqft |
Source: SWFLMLS #226018213 Report a problem | ||
| 6/2/2013 | Sold | $405,000+78%$180/sqft |
Source: Public Record Report a problem | ||
| 4/18/1997 | Sold | $227,500+7.3%$101/sqft |
Source: Public Record Report a problem | ||
| 8/19/1993 | Sold | $212,000$94/sqft |
Source: Public Record Report a problem | ||
Public tax history
| Year | Property taxes | Tax assessment |
|---|---|---|
| 2025 | $8,687 +4.1% | $716,760 +5.5% |
| 2024 | $8,345 +12.2% | $679,462 +10% |
| 2023 | $7,440 +9.8% | $617,693 +10% |
| 2022 | $6,776 +20.6% | $561,539 +10% |
| 2021 | $5,617 +1% | $510,490 |
| 2020 | $5,561 -0.7% | $510,490 |
| 2019 | $5,603 +2% | $510,490 +1.9% |
| 2018 | $5,491 -0.7% | $501,160 +0.2% |
| 2017 | $5,529 -13.5% | $499,961 +10% |
| 2016 | $6,389 +34% | $454,510 +6.8% |
| 2015 | $4,769 +5.8% | $425,520 +7.5% |
| 2014 | $4,507 -1.2% | $395,860 |
| 2013 | $4,560 -1.3% | $395,860 |
| 2012 | $4,620 +1.3% | $395,860 +0.7% |
| 2011 | $4,562 -14.4% | $393,009 |
| 2010 | $5,328 -4.4% | $393,009 -15.9% |
| 2009 | $5,573 | $467,107 -9.9% |
| 2008 | $5,573 -0.9% | $518,654 +3% |
| 2007 | $5,622 +16.1% | $503,665 +6.9% |
| 2006 | $4,844 | $470,977 +25.1% |
| 2005 | $4,844 +16% | $376,582 +16.8% |
| 2004 | $4,175 +13.6% | $322,301 +16.3% |
| 2003 | $3,675 +15.8% | $277,175 +17.8% |
| 2002 | $3,173 -43.8% | $235,352 +14.8% |
| 2001 | $5,646 +110.9% | $205,046 |
| 2000 | $2,677 | -- |
Find assessor info on the county website
Neighborhood: Pelican Bay
Nearby homes
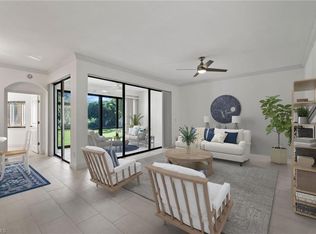
- $769,0002 bd2 ba1.5k sqft7056 Pelican Bay Blvd #B-102, Naples, FL 34108Sold
- $706,300-- bd-- ba1.5k sqft7000 Pelican Bay Blvd #A-102, Naples, FL 34108Off Market
- $703,400-- bd-- ba1.5k sqft7000 Pelican Bay Blvd APT 103, Naples, FL 34108Off Market
- $981,600-- bd-- ba1.8k sqft7000 Pelican Bay Blvd #A-201, Naples, FL 34108Off Market
- $895,2003 bd2 ba1.8k sqft7000 Pelican Bay Blvd #A-203, Naples, FL 34108Off Market
- $700,4002 bd2 ba1.5k sqft7056 Pelican Bay Blvd #B-101, Naples, FL 34108Off Market
- $802,1002 bd2 ba1.5k sqft7056 Pelican Bay Blvd #B-103, Naples, FL 34108Off Market
- $918,8003 bd2 ba1.8k sqft7056 Pelican Bay Blvd #B-203, Naples, FL 34108Off Market
Nearby schools
GreatSchools rating
- 10/10Sea Gate Elementary SchoolGrades: PK-5Distance: 1.9 mi
- 9/10Pine Ridge Middle SchoolGrades: 6-8Distance: 2.2 mi
- 8/10Barron Collier High SchoolGrades: 9-12Distance: 3.4 mi
Schools provided by the listing agent
- Elementary: SEA GATE ELEMENTARY
- Middle: PINE RIDGE MIDDLE SCHOOL
- High: BARRON COLLIER HIGH SCHOOL
Source: SWFLMLS. This data may not be complete. We recommend contacting the local school district to confirm school assignments for this home.


Get pre-qualified for a loan
At Zillow Home Loans, we can pre-qualify you in as little as 5 minutes with no impact to your credit score.An equal housing lender. NMLS #10287.
Sell for more on Zillow
Get a Zillow Showcase℠ listing at no additional cost and you could sell for .
$1,116,700
2% more
+$22,334
With Zillow Showcase(estimated)
$1,139,034
- Florida
- Collier County
- Naples
- 34108
- Pelican Bay
- 7056 Pelican Bay BLVD Unit B201
Nearby cities
Nearby neighborhoods
Nearby zip codes
Other Naples Topics
