Located in the highly sought-after Pinnacle Ridge community, this exceptional 4-bedroom, 4.5-bath home offers just under 5,000 square feet of thoughtfully designed living space. The open-concept floor plan features site-finished real hardwood floors, custom trim and cabinetry, high-end luxury appliances, heated bathroom floors, a stunning stone fireplace, and expansive living areas ideal for both entertaining and everyday comfort. The covered back porch is an entertainer’s dream, complete with a built-in outdoor kitchen featuring a 5-burner gas grill and hibachi grill, plus amazing views. Additional highlights include an oversized driveway, 3-car garage with epoxy flooring and custom wood doors, fully encapsulated crawlspace with dehumidifier and transferable warranty, whole-house water filtration system, and front and back irrigation systems. Ideally located just outside Denver with convenient access to Hwy 73, Hwy 16, and Lake Norman.
Under contract-show
$1,750,000
7056 Ridgeview Ln #3, Iron Station, NC 28080
4beds
4,898sqft
Single Family Residence
Built in 2021
1.41 Acres Lot
$-- Zestimate®
$357/sqft
$189/mo HOA
What's special
Site-finished real hardwood floorsHigh-end luxury appliancesOversized drivewayAmazing viewsHeated bathroom floorsOpen-concept floor planCustom trim and cabinetry
- 22 days
- 65
- 5
Likely to sell faster than
Zillow last checked:
Listing updated:
Listed by:
Jackie Waters jackieyoung@kw.com,
Keller Williams Advantage
Source: Canopy MLS as distributed by MLS GRID,MLS#: 4416933
Facts & features
Interior
Bedrooms & bathrooms
- Bedrooms: 4
- Bathrooms: 5
- Full bathrooms: 4
- 1/2 bathrooms: 1
- Main level bedrooms: 2
Primary bedroom
- Level: Main
Bedroom s
- Level: Main
Bedroom s
- Level: Upper
Bedroom s
- Level: Upper
Bathroom full
- Level: Main
Bathroom full
- Level: Upper
Bathroom full
- Level: Upper
Bonus room
- Level: Upper
Bonus room
- Level: Upper
Dining room
- Level: Main
Kitchen
- Level: Main
Laundry
- Level: Main
Living room
- Level: Main
Heating
- Heat Pump
Cooling
- Heat Pump
Appliances
- Included: Bar Fridge, Dishwasher, Gas Range, Microwave
- Laundry: Laundry Room, Main Level
Features
- Attic Other, Breakfast Bar, Drop Zone, Kitchen Island, Open Floorplan, Pantry, Walk-In Closet(s), Walk-In Pantry
- Flooring: Carpet, Marble, Tile, Wood
- Has basement: No
- Attic: Other,Walk-In
- Fireplace features: Living Room
Interior area
- Total structure area: 4,898
- Total interior livable area: 4,898 sqft
- Finished area above ground: 4,898
- Finished area below ground: 0
Property
Parking
- Total spaces: 3
- Parking features: Driveway, Attached Garage, Garage on Main Level
- Attached garage spaces: 3
- Has uncovered spaces: Yes
Features
- Levels: Two
- Stories: 2
- Patio & porch: Covered, Front Porch, Porch, Rear Porch, Side Porch
Lot
- Size: 1.41 Acres
Details
- Parcel number: 87921
- Zoning: R-T
- Special conditions: Standard
- Other equipment: Network Ready, Surround Sound
Construction
Type & style
- Home type: SingleFamily
- Property subtype: Single Family Residence
Materials
- Brick Full
- Foundation: Crawl Space
Condition
- New construction: No
- Year built: 2021
Utilities & green energy
- Sewer: Septic Installed
- Water: Well
Community & HOA
Community
- Features: Gated
- Subdivision: Pinnacle Ridge
HOA
- Has HOA: Yes
- HOA fee: $347 quarterly
- HOA name: Mainstreet Management Group
- Second HOA fee: $220 quarterly
Location
- Region: Iron Station
Financial & listing details
- Price per square foot: $357/sqft
- Tax assessed value: $1,314,270
- Date on market: 8/20/2026
- Listing terms: Cash,Conventional,VA Loan
- Road surface type: Concrete, Paved
Estimated market value
Not available
Estimated sales range
Not available
Not available
Price history
| Date | Event | Price |
|---|---|---|
| 8/21/2026 | Listed for sale | $1,750,000$357/sqft |
Source:  Canopy MLS as distributed by MLS GRID #4416933 Report a problem Canopy MLS as distributed by MLS GRID #4416933 Report a problem | ||
Public tax history
Tax history is unavailable.
Monthly payment
Est. payment
Payment breakdown
Explore the cost of this home by adjusting the details. Changes won't be saved.Climate risks
Neighborhood: 28080
Nearby schools
Schools provided by the listing agent
- Elementary: St. James
- Middle: East Lincoln
- High: East Lincoln
Source: Canopy MLS as distributed by MLS GRID. This data may not be complete. We recommend contacting the local school district to confirm school assignments for this home.
- $1,714,5004 bd5 ba5k sqft7056 Ridgeview Ln, Iron Station, NC 28080Off Market
- $--1.31 acresLot 28 Pinnacle Ridge Drive, Iron Station, NC 28080Off Market
- $1,459,9994 bd4 ba3.9k sqft7046 Ridgeview Ln, Iron Station, NC 28080Sold
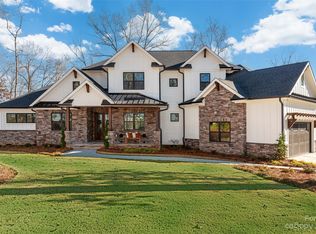
- $1,944,8005 bd5 ba5.6k sqft7072 Ridgeview Ln, Iron Station, NC 28080Off Market
Similar homes
- $1,699,0003 bd4 ba4.4k sqft296 Culloden Rd, Iron Station, NC 28080For Sale
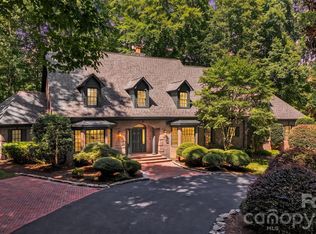
 MLS ID #4416842, Amanda Stokes, RE/MAX Legendary. Canopy MLS as distributed by MLS GRID
 - $1,575,0004 bd5 ba4.2k sqft1325 Mount Zion Church Rd, Iron Station, NC 28080For Sale
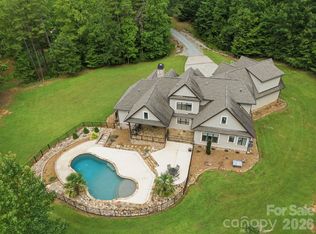 MLS ID #4411155, Michael Morgan, RE/MAX Executive. Canopy MLS as distributed by MLS GRID
 - $2,099,0004 bd5 ba6.9k sqft1515 Baltusrol Dr, Denver, NC 28037For Sale
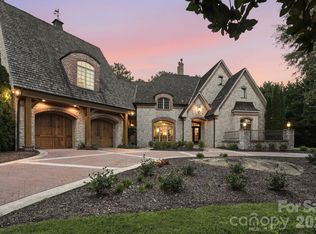 MLS ID #4420847, Taylier Obregon, Ivester Jackson Christie's. Canopy MLS as distributed by MLS GRID
 - $1,100,0003 bd3 ba3.1k sqft7197 Windy Ridge Dr, Iron Station, NC 28080For Sale
 MLS ID #4417271, Michael Morgan, RE/MAX Executive. Canopy MLS as distributed by MLS GRID
 - $1,715,0004 bd5 ba4.1k sqft168 Dedham Loop, Mooresville, NC 28117For SaleMLS ID #4393112, Kaylan Schild, The Agency - Charlotte. Canopy MLS as distributed by MLS GRID
- $1,198,0004 bd5 ba4.8k sqft4023 Prosperity Rd, Stanley, NC 28164For SaleMLS ID #4420641, Craig Tribus, Beycome Brokerage Realty LLC. Canopy MLS as distributed by MLS GRID
- $1,650,0005 bd5 ba5.3k sqft161 Cape Cod Way, Mooresville, NC 28117For SaleMLS ID #4421089, Billy Arango, Better Homes and Gardens Real Estate Paracle. Canopy MLS as distributed by MLS GRID
- $1,850,0004 bd5 ba4.1k sqft157 Dedham Loop, Mooresville, NC 28117For SaleMLS ID #4407854, Lisa Haislip, Ivester Jackson Christie's. Canopy MLS as distributed by MLS GRID
- $1,300,0004 bd4 ba3.9k sqft108 Washam Rd, Mooresville, NC 28117For SaleMLS ID #4420432, Brooke Sines, RE/MAX Executive. Canopy MLS as distributed by MLS GRID
- $1,745,0004 bd4 ba3.8k sqft18928 Peninsula Point Dr, Cornelius, NC 28031For SaleMLS ID #4372334, Scott Parker, Premier Sotheby's International Realty. Canopy MLS as distributed by MLS GRID
- $1,699,0004 bd5 ba5.4k sqft121 Leeward Shoals Ln, Mooresville, NC 28117For SaleMLS ID #4367993, Summer Tabor, Ivester Jackson Christie's. Canopy MLS as distributed by MLS GRID
- $1,750,0005 bd5 ba4.4k sqft235 Grey Rd, Davidson, NC 28036For SaleMLS ID #4382846, Michael Orlando, TSG Residential. Canopy MLS as distributed by MLS GRID
- $1,950,0004 bd4 ba3.3k sqft3210 Lake Shore Rd S, Denver, NC 28037For SaleMLS ID #4404353, Ashlyn Austin, RE/MAX Executive. Canopy MLS as distributed by MLS GRID
- $1,895,0004 bd4 ba4.7k sqft104 Gammon Point Ct, Mooresville, NC 28117For SaleMLS ID #4411402, Juliet Thomas, Ivester Jackson Christie's. Canopy MLS as distributed by MLS GRID
- $1,995,0004 bd5 ba3.7k sqft1807 Charden Rd, Davidson, NC 28036For SaleMLS ID #4410919, Lynne Priestley, Lake Realty. Canopy MLS as distributed by MLS GRID
- $1,798,5006 bd5 ba3.8k sqft19322 Yachtman Dr, Cornelius, NC 28031For SaleMLS ID #4349479, Karen Hollingsworth Miller, Dickens Mitchener & Associates Inc. Canopy MLS as distributed by MLS GRID
- $1,425,0004 bd5 ba4.6k sqft169 Cape Cod Way, Mooresville, NC 28117For SaleMLS ID #4358747, Jan Cameron, Howard Hanna Allen Tate Lake Norman. Canopy MLS as distributed by MLS GRID
- $2,150,0004 bd5 ba3.9k sqft21314 Olde Quarry Ln, Cornelius, NC 28031For SaleMLS ID #4415914, Ben Bowen, Premier Sotheby's International Realty. Canopy MLS as distributed by MLS GRID
- $1,995,0005 bd4 ba4.6k sqft18620 Town Harbour Rd, Cornelius, NC 28031For SaleMLS ID #4384291, Anita Sabates, Howard Hanna Allen Tate Lake Norman. Canopy MLS as distributed by MLS GRID
- $1,749,0003 bd3 ba6.3k sqft9860 Harvest Ln, Davidson, NC 28036For SaleMLS ID #4386863, Thomas Hocker, EXP Realty LLC Mooresville. Canopy MLS as distributed by MLS GRID
