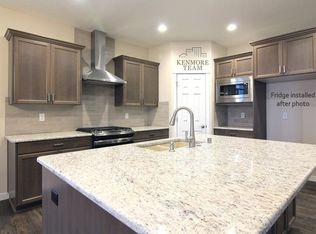
MLS# 292392 Experience luxury in this elegantly detailed home on a spacious corner lot with beautiful views. Enter the home through large 8’ doors, with 12' ceilings in the entry and great room creating an open, airy feel. Large windows allow lots of natural light throughout. The custom kitchen includes a large island, full-height cabinetry, premium appliances, and a pantry with drawer storage and quartz countertops. Relax and rejuvenate in the master suite featuring a spa-like bath with a fully tiled shower, large vanity and a built-in custom cabinetry closet system. Guests will feel pampered in the private junior suite with its own full bath. Additional highlights include custom blinds throughout, a spacious laundry room with cabinets and quartz countertops, and a versatile home office, or den/media room. Meticulous attention to detail can be found in every inch of this home! Outside, enjoy privacy with full block fencing, stepped retaining walls, and a backyard designed and pre-wired for a future pool. Relax on the covered patio or entertain in the Commercial Outdoor Kitchen featuring a Blaze grill, separate Blaze griddle, and under cabinet fridge.A separate exterior entrance leads to the ultimate retreat! A full bath and sauna, also ideal for future pool use. The home offers a large RV bay with a 14' door and man door, offering plenty of space to store recreational vehicles or convert into a workshop. The fully insulated garage includes a mini split system and storage closet, plus cabinetry with quartz countertops for added functionality.Located in the desirable Apple Valley neighborhood near schools, shopping, dining, and major highways. Don’t miss the opportunity to make this exquisite residence your own! This beauty is a must see! Schedule a private tour today! *Furniture, washer and dryer are negotiable!
Sold for $859,000
$859,000
7056 W 33rd Pl, Kennewick, WA 99338
3beds
2,554sqft
Single Family Residence
Built in 2024
0.34 Acres Lot
$858,500 Zestimate®
$336/sqft
$3,230 Estimated rent
Home value
$858,500
$816,000 - $901,000
$3,230/mo
Zestimate® history
Owner options
List your home for rent
$3,230/mo
Rent Zestimate®
Find your next renter with Zillow Rental Manager. Plus, with online applications, you can quickly screen prospective tenants – for free.
$3,230/mo
Rent Zestimate®
Refinance and save
$5,506/mo
Est. payment
Refinancing to a lower rate could help reduce your monthly payments and save thousands over the life of the loan.
$5,506/mo
Est. payment
Explore your selling options
Work with a Zillow partner agent
Leverage their expertise and Zillow's premium Showcase listings to get your home seen by more buyers.
Get startedList with your own agent
Get your home in front of millions of buyers by listing it on Zillow.
Learn how to do itSell it yourself
Take full control of how buyers see your home on Zillow by listing For Sale by Owner (FSBO).
List your homeWhat's special
Covered patioCustom kitchenBeautiful viewsLarge islandCustom blinds throughoutFully tiled showerLarge vanity
Zillow last checked:
Listing updated:
Listed by:
Carmen Questad 509-492-1320,
Retter and Company Sotheby's
Bought with:
Amy Hubbard, 21001270
Windermere Group One/Tri-Cities
Source: PACMLS,MLS#: 292392
Facts & features
Interior
Bedrooms & bathrooms
- Bedrooms: 3
- Bathrooms: 4
- Full bathrooms: 4
Bedroom
- Area: 208
- Dimensions: 13 x 16
Bedroom 1
- Area: 168
- Dimensions: 14 x 12
Bedroom 2
- Area: 130
- Dimensions: 13 x 10
Dining room
- Area: 182
- Dimensions: 13 x 14
Living room
- Area: 255
- Dimensions: 15 x 17
Office
- Area: 182
- Dimensions: 13 x 14
Heating
- Heat Pump, Zoned
Cooling
- Heat Pump, Zoned
Appliances
- Included: Dishwasher, Disposal, Microwave, Refrigerator, See Remarks, Range
- Laundry: Sink
Features
- Raised Ceiling(s)
- Flooring: Carpet, Laminate, Tile
- Windows: Windows - Vinyl, Windows - Wood Wrapped
- Basement: None
- Number of fireplaces: 1
- Fireplace features: 1, Gas, Family Room
Interior area
- Total structure area: 2,554
- Total interior livable area: 2,554 sqft
Property
Parking
- Total spaces: 4
- Parking features: Attached, Garage Door Opener, Finished, RV Parking - Covered, 4 car
- Attached garage spaces: 4
Features
- Levels: 1 Story
- Stories: 1
- Patio & porch: Patio/Covered, Patio/Open
- Exterior features: Sauna, Outdoor Barbeque
- Fencing: Fenced
- Has view: Yes
Lot
- Size: 0.34 Acres
- Features: Located in City Limits, Plat Map - Recorded, Corner Lot
Details
- Parcel number: 117892080000038
- Zoning description: Residential
Construction
Type & style
- Home type: SingleFamily
- Property subtype: Single Family Residence
Materials
- Stucco, Trim - Rock
- Foundation: Concrete, Slab
- Roof: Comp Shingle
Condition
- Existing Construction (Not New)
- New construction: No
- Year built: 2024
Utilities & green energy
- Water: Public
- Utilities for property: Sewer Connected
Community & HOA
Community
- Subdivision: Apple Valley
HOA
- Has HOA: Yes
- HOA fee: $258 annually
Location
- Region: Kennewick
Financial & listing details
- Price per square foot: $336/sqft
- Tax assessed value: $630,860
- Annual tax amount: $5,000
- Date on market: 6/10/2026
- Listing terms: Cash,Conventional,FHA,VA Loan
- Inclusions: Home And Land
- Electric utility on property: Yes
- Road surface type: Paved
Price history
| Date | Event | Price |
|---|---|---|
| 6/10/2026 | Sold | $859,000$336/sqft |
Source:  PACMLS #292392 Report a problem PACMLS #292392 Report a problem | ||
| 5/14/2026 | Pending sale | $859,000$336/sqft |
Source: PACMLS #292392 Report a problem | ||
| 5/7/2026 | Price change | $859,000-2.3%$336/sqft |
Source: PACMLS #292392 Report a problem | ||
| 4/24/2026 | Listed for sale | $879,000+10%$344/sqft |
Source: PACMLS #292392 Report a problem | ||
| 8/10/2024 | Listing removed | -- |
Source: PACMLS #275979 Report a problem | ||
| 6/7/2024 | Price change | $799,000-4.8%$313/sqft |
Source: PACMLS #275979 Report a problem | ||
| 5/17/2024 | Listed for sale | $839,000+517.4%$329/sqft |
Source: PACMLS #275979 Report a problem | ||
| 12/21/2022 | Sold | $135,900$53/sqft |
Source: Public Record Report a problem | ||
Public tax history
| Year | Property taxes | Tax assessment |
|---|---|---|
| 2024 | $5,002 +947.6% | $630,860 +425.7% |
| 2023 | $477 -4.3% | $120,000 +71.4% |
| 2022 | $499 | $70,000 |
Find assessor info on the county website
Neighborhood: 99338
Nearby homes
- $545,0003 bd2 ba2k sqft7118 W 34th, Kennewick, WA 99338Sold

- $701,2005 bd3 ba2.9k sqft6021 W 30th Ave, Kennewick, WA 99338Off Market

- $641,830-- bd-- ba1.8k sqft6027 W 30th Ave, Kennewick, WA 99338Off Market
- $657,6004 bd2 ba2.5k sqft5625 W 30th Ave, Kennewick, WA 99338Off Market
- $554,200-- bd-- ba1.7k sqft5704 W 30th Ave, Kennewick, WA 99338Off Market
- $513,180-- bd-- ba1.8k sqft5620 W 30th Ave, Kennewick, WA 99338Off Market
- $759,400-- bd-- ba3.2k sqft6028 W 30th Ave, Kennewick, WA 99338Off Market
- $713,500-- bd-- ba2.7k sqft6015 W 30th Ave, Kennewick, WA 99338Off Market
Nearby schools
GreatSchools rating
- 8/10Sage Crest ElementaryGrades: K-5Distance: 0.6 mi
- 6/10Chinook Middle SchoolGrades: 6-8Distance: 1.3 mi
- 5/10Southridge High SchoolGrades: 9-12Distance: 1 mi
Schools provided by the listing agent
- District: Kennewick
Source: PACMLS. This data may not be complete. We recommend contacting the local school district to confirm school assignments for this home.


Get pre-qualified for a loan
At Zillow Home Loans, we can pre-qualify you in as little as 5 minutes with no impact to your credit score.An equal housing lender. NMLS #10287.
Sell for more on Zillow
Get a Zillow Showcase℠ listing at no additional cost and you could sell for .
$858,500
2% more
+$17,170
With Zillow Showcase(estimated)
$875,670
- Washington
- Benton County
- Kennewick
- 99338
- 7056 W 33rd Pl
Nearby cities
Nearby zip codes
Other Kennewick Topics
