Welcome to this beautiful one owner home that has been meticulously cared for and is move in ready for its new family to make lasting memories in. This exquisite property features 2862 sq ft, 4 bedrooms plus a den/office, and 3 full bathrooms, complemented by a spacious 3 car garage. The entire exterior (2020) and interior (2023) of the home has been freshly painted. Step inside the covered brick paved front porch with NEWER (2020) solid wood double doors to discover the modern elegance of BRAND NEW WATERPROOF LUXURY VINYL PLANK FLOORING seamlessly flowing throughout the home, complemented by BRAND NEW PLUSH BEIGE CARPETING in all 4 bedrooms. The living room, dining room, family room and kitchen are open concept which allow plenty of room for gathering family and friends together. The kitchen has solid stone countertops, wood cabinets, and has been updated with ALL BRAND NEW STAINLESS STEEL APPLIANCES and FAUCET, including a natural gas stove cooktop which you will love. It also offers TWO pantry's and a spacious eating area surrounded by windows looking out to the peaceful Lanai. The family room has a custom shiplap wall and sliding doors to the enclosed Lanai overlooking the gorgeous in-ground pool. The primary bedroom is enormous and offers lots of light and tranquility with sliding doors to the pool, and TWO closets (one Walk-in) with an abundance of storage. The primary ensuite bathroom has brand new faucets, dual sinks, brand new toilet, walk-in shower and a magnificent soaking tub. Bedrooms #2, #3 and #4 have spacious closets and are all on one side of the home which easily can share the two full bathrooms, one with a tub, one with a walk-in shower, and both with brand new faucets and toilets. This conveniently split floor plan allows you to entertain house guests while still maintaining your privacy. The Laundry Room has a deep sink plus a closet and cabinets which provide extra storage. The Den/Office is in the rear of the home with sliding doors to the lanai which provides a quiet and pleasant working space. Find a backyard oasis with a generously sized pool with a water fall feature which creates a soothing and serene atmosphere. The lanai has been freshly repainted, providing an ideal space for outdoor relaxation, especially with preserve views which give you total privacy. Start enjoying the fabulous lifestyle that Florida has to offer. Behind the wrought iron gates of River Place is a wonderful place to live where you will find a newly remodeled clubhouse and pool, gym, playground, picturesque streets, trails and a kayak launch to the Manatee River! Fantastic schools, lots of restaurants and shopping close by, and close proximity to I75 which makes it an easy commute to Lakewood Ranch, Sarasota, St. Pete, Tampa and our amazing beaches. Low HOA fees, and NO CDD make this home a MUST SEE! Both HVACS are only 3 years old and the roof is in great condition. What are you waiting for? Schedule your showing today and experience the allure of River Place for yourself!
Sold for $725,000
$725,000
7057 74TH ST CIR E, BRADENTON, FL 34203
4beds
2,862sqft
Single Family Residence
Built in 2005
0.25 Acres Lot
$698,200 Zestimate®
$253/sqft
$4,148 Estimated rent
Home value
$698,200
$663,000 - $733,000
$4,148/mo
Zestimate® history
Owner options
List your home for rent
$4,148/mo
Rent Zestimate®
Find your next renter with Zillow Rental Manager. Plus, with online applications, you can quickly screen prospective tenants – for free.
$4,148/mo
Rent Zestimate®
Refinance and save
$4,911/mo
Est. payment
Refinancing to a lower rate could help reduce your monthly payments and save thousands over the life of the loan.
$4,911/mo
Est. payment
Explore your selling options
Work with a Zillow partner agent
Leverage their expertise and Zillow's premium Showcase listings to get your home seen by more buyers.
Get startedList with your own agent
Get your home in front of millions of buyers by listing it on Zillow.
Learn how to do itSell it yourself
Take full control of how buyers see your home on Zillow by listing For Sale by Owner (FSBO).
List your homeWhat's special
Modern eleganceBackyard oasisNewly remodeled clubhouseLots of restaurantsBrand new faucetsLaundry roomWrought iron gates
Zillow last checked:
Listing updated:
Listed by:
Gina Odoardi 941-538-8919,
FINE PROPERTIES 941-782-0000
Bought with:
Gina Odoardi, 3411449
FINE PROPERTIES
Source: Stellar MLS,MLS#: A4591447 Originating MLS: Sarasota - Manatee
Originating MLS: Sarasota - Manatee
Facts & features
Interior
Bedrooms & bathrooms
- Bedrooms: 4
- Bathrooms: 3
- Full bathrooms: 3
Rooms
- Room types: Den/Library/Office, Great Room
Primary bedroom
- Features: Walk-In Closet(s)
- Level: First
- Dimensions: 18x14
Bedroom 2
- Features: Built-in Closet
- Level: First
- Dimensions: 14x11
Bedroom 3
- Features: Built-in Closet
- Level: First
- Dimensions: 14x10
Bedroom 4
- Features: Built-in Closet
- Level: First
- Dimensions: 13x12
Dining room
- Level: First
- Dimensions: 14x13
Family room
- Level: First
- Dimensions: 23x16
Kitchen
- Level: First
- Dimensions: 26x10
Living room
- Level: First
- Dimensions: 15x11
Office
- Level: First
- Dimensions: 15x11
Heating
- Electric, Natural Gas
Cooling
- Central Air
Appliances
- Included: Cooktop, Dishwasher, Disposal, Dryer, Gas Water Heater, Microwave, Range, Refrigerator, Washer
- Laundry: Gas Dryer Hookup, Inside, Laundry Closet, Laundry Room, Washer Hookup
Features
- Ceiling Fan(s), Eating Space In Kitchen, High Ceilings, Kitchen/Family Room Combo, Living Room/Dining Room Combo, Open Floorplan, Primary Bedroom Main Floor, Solid Surface Counters, Solid Wood Cabinets, Walk-In Closet(s)
- Flooring: Carpet, Luxury Vinyl
- Doors: Sliding Doors
- Windows: Blinds, Hurricane Shutters
- Has fireplace: No
Interior area
- Total structure area: 3,921
- Total interior livable area: 2,862 sqft
Property
Parking
- Total spaces: 3
- Parking features: Driveway, Garage Door Opener, Ground Level
- Attached garage spaces: 3
- Has uncovered spaces: Yes
Features
- Levels: One
- Stories: 1
- Patio & porch: Covered, Front Porch
- Exterior features: Irrigation System, Private Mailbox, Rain Gutters, Sidewalk
- Has private pool: Yes
- Pool features: Gunite, In Ground, Screen Enclosure, Tile
- Has view: Yes
- View description: Trees/Woods, Pond
- Has water view: Yes
- Water view: Pond
Lot
- Size: 0.25 Acres
- Features: In County, Landscaped, Level, Near Golf Course, Oversized Lot, Sidewalk
- Residential vegetation: Mature Landscaping, Trees/Landscaped
Details
- Parcel number: 1901323559
- Zoning: RESI
- Special conditions: None
Construction
Type & style
- Home type: SingleFamily
- Property subtype: Single Family Residence
Materials
- Concrete, Stucco
- Foundation: Slab
- Roof: Concrete,Tile
Condition
- New construction: No
- Year built: 2005
Details
- Builder model: Ravel
- Builder name: Lennar
Utilities & green energy
- Sewer: Public Sewer
- Water: Public
- Utilities for property: Cable Connected, Electricity Connected, Natural Gas Connected, Public, Sewer Connected, Street Lights, Water Connected
Community & HOA
Community
- Features: Clubhouse, Fitness Center, Gated Community - No Guard, Golf Carts OK, Playground, Pool, Sidewalks
- Security: Gated Community, Security System, Smoke Detector(s)
- Pet fee: $0 monthly
- Subdivision: RIVER PLACE
HOA
- Has HOA: Yes
- Amenities included: Clubhouse, Fitness Center, Gated, Playground, Pool, Trail(s)
- Services included: Community Pool, Maintenance Grounds, Pool Maintenance, Recreational Facilities
- HOA fee: $138 monthly
- HOA name: C & S Management Services/Bill McGann
- HOA phone: 941-758-9454
Location
- Region: Bradenton
Financial & listing details
- Price per square foot: $253/sqft
- Tax assessed value: $569,712
- Annual tax amount: $3,946
- Date on market: 1/12/2024
- Cumulative days on market: 19 days
- Listing terms: Cash,Conventional,VA Loan
- Ownership: Fee Simple
- Total actual rent: 0
- Electric utility on property: Yes
- Road surface type: Paved
Price history
| Date | Event | Price |
|---|---|---|
| 2/26/2024 | Sold | $725,000-2.9%$253/sqft |
Source:  Stellar MLS #A4591447 Report a problem Stellar MLS #A4591447 Report a problem | ||
| 1/31/2024 | Pending sale | $747,000$261/sqft |
Source: Stellar MLS #A4591447 Report a problem | ||
| 1/26/2024 | Price change | $747,000-1.3%$261/sqft |
Source: Stellar MLS #A4591447 Report a problem | ||
| 1/12/2024 | Listed for sale | $757,000+85.9%$265/sqft |
Source: Stellar MLS #A4591447 Report a problem | ||
| 6/19/2014 | Listing removed | -- |
Source: Auction.com Report a problem | ||
| 5/31/2014 | Listed for sale | -- |
Source: Auction.com Report a problem | ||
| 7/7/2005 | Sold | $407,100$142/sqft |
Source: Public Record Report a problem | ||
Public tax history
| Year | Property taxes | Tax assessment |
|---|---|---|
| 2025 | $7,809 +95.3% | $569,712 +89.7% |
| 2024 | $3,998 +1.3% | $300,298 +3% |
| 2023 | $3,946 +2.7% | $291,551 +3% |
| 2022 | $3,842 -0.2% | $283,059 +3% |
| 2021 | $3,850 +0.8% | $274,815 +1.4% |
| 2020 | $3,821 +1.4% | $271,021 +2.3% |
| 2019 | $3,770 | $264,928 +1.9% |
| 2018 | $3,770 +0.7% | $259,988 +2.1% |
| 2017 | $3,743 +5.9% | $254,641 +2.1% |
| 2016 | $3,535 | $249,404 +0.7% |
| 2015 | $3,535 | $247,670 +0.8% |
| 2014 | $3,535 +0.3% | $245,704 +1.5% |
| 2013 | $3,525 +352396% | $242,073 +1.7% |
| 2012 | $1 | $238,027 +3% |
| 2011 | $1 | $231,094 -2.6% |
| 2010 | -- | $237,169 -16% |
| 2009 | $4,187 -14.3% | $282,355 -15.2% |
| 2008 | $4,883 -13.7% | $332,880 -11.4% |
| 2007 | $5,661 -4.7% | $375,682 +2.5% |
| 2006 | $5,937 +417.6% | $366,519 +472.7% |
| 2005 | $1,147 +0.6% | $64,000 +2% |
| 2004 | $1,141 | $62,750 |
Find assessor info on the county website
Neighborhood: 34203
Nearby homes
- $612,7004 bd3 ba3k sqft7061 74th Street Cir E, Bradenton, FL 34203Off Market

- $788,6005 bd4 ba3.4k sqft7053 74th Street Cir E, Bradenton, FL 34203Off Market
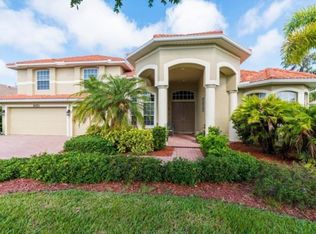
- $520,1003 bd3 ba2.4k sqft7065 74th Street Cir E, Bradenton, FL 34203Off Market
- $476,3004 bd3 ba2.2k sqft7058 74th Street Cir E, Bradenton, FL 34203Off Market
- $477,3004 bd3 ba2.2k sqft7051 74th Street Cir E, Bradenton, FL 34203Off Market
- $661,4004 bd3 ba2.8k sqft7054 74th Street Cir E, Bradenton, FL 34203Off Market
- $420,1004 bd2 ba1.8k sqft7062 74th Street Cir E, Bradenton, FL 34203Off Market
- $740,0004 bd3 ba3k sqft7069 74th Street Cir E, Bradenton, FL 34203Sold
Nearby schools
GreatSchools rating
- 8/10Tara Elementary SchoolGrades: PK-5Distance: 1.2 mi
- 4/10Braden River Middle SchoolGrades: 6-8Distance: 2 mi
- 4/10Braden River High SchoolGrades: 9-12Distance: 2.6 mi
Schools provided by the listing agent
- Elementary: Tara Elementary
- Middle: Braden River Middle
- High: Braden River High
Source: Stellar MLS. This data may not be complete. We recommend contacting the local school district to confirm school assignments for this home.
Get a cash offer in 3 minutes
Find out how much your home could sell for in as little as 3 minutes with a no-obligation cash offer.
Estimated market value
$698,200
Get a cash offer in 3 minutes
Find out how much your home could sell for in as little as 3 minutes with a no-obligation cash offer.
Estimated market value
$698,200
- Florida
- Manatee County
- Bradenton
- 34203
- 7057 74TH ST CIR E
Nearby cities
Nearby neighborhoods
Nearby zip codes
Other Bradenton Topics
