This 1483 square-foot home is north of the line, where the living is extra fine. This 1 1/2 level, turnkey 4 bed, 2 bath home is extra clean and ready to move into. Kids will receive a fine education at Douglas Elementary, and Bedford Junior and Bedford High schools. This home has a new deck on back, new vinyl flooring throughout, is landscaped nicely, and has a full basement that is 75% finished. The basement is dry and has no issues. The electric is updated recently, and a newer hot water tank has been installed. This home has two bedrooms and a bath on the first floor, two more bedrooms and another bath on the second floor, of which one bedroom has a fairly large closet. This home is located just 4 minutes from Pearl Albert Green Park and 5 minutes from Toledo Dog Park. You must go through it to believe it.
For sale
Price cut: $5K (9/7)
$274,000
7057 Elmwood Rd, Temperance, MI 48182
4beds
1,483sqft
SingleFamily
Built in 2003
0.32 Acres Lot
$274,300 Zestimate®
$185/sqft
$-- HOA
What's special
Landscaped nicelyNew deck on backNew vinyl flooring throughout
- 92 days
- 990
- 33
Zillow last checked:
Listing updated:
Listed by:
Gino Chiappetta,
Lynda's Real Estate Service 231-582-9555
Source: Northern Michigan MLS,MLS#: 479715
Facts & features
Interior
Bedrooms & bathrooms
- Bedrooms: 4
- Bathrooms: 2
- Full bathrooms: 2
Primary bedroom
- Area: 143
- Dimensions: 11 x 13
Bedroom
- Area: 132
- Dimensions: 11 x 12
Bedroom 1
- Area: 154
- Dimensions: 11 x 14
Bedroom 2
- Area: 121
- Dimensions: 11 x 11
Kitchen
- Description: 17 X 13 EAT-IN
- Width: 17
Living room
- Area: 208
- Dimensions: 13 x 16
Heating
- Natural Gas, Forced Air
Cooling
- Central Air
Appliances
- Included: Dishwasher, Washer
Features
- Basement: Full,Finished
Interior area
- Total interior livable area: 1,483 sqft
Property
Parking
- Parking features: No Garage Or Carport
Features
- Patio & porch: Deck
Lot
- Size: 0.32 Acres
- Dimensions: 122 x 115
Details
- Additional structures: Shed(s)
- Parcel number: 0243014914
Construction
Type & style
- Home type: SingleFamily
Materials
- Wood Frame/Site Built
Condition
- Year built: 2003
Utilities & green energy
- Sewer: City
- Water: City
Community & HOA
HOA
- Has HOA: No
Location
- Region: Temperance
Financial & listing details
- Price per square foot: $185/sqft
- Tax assessed value: $193,200
- Annual tax amount: $2,022
- Date on market: 6/11/2026
Estimated market value
$274,300
$261,000 - $288,000
$2,277/mo
Price history
| Date | Event | Price |
|---|---|---|
| 9/7/2026 | Price change | $274,000-1.8%$185/sqft |
Source:  Northern Michigan MLS #479715 Report a problem Northern Michigan MLS #479715 Report a problem | ||
| 8/5/2026 | Price change | $279,000-1.8%$188/sqft |
Source: Northern Michigan MLS #479715 Report a problem | ||
| 7/22/2026 | Price change | $284,000-1.7%$192/sqft |
Source: Northern Michigan MLS #479715 Report a problem | ||
| 6/11/2026 | Listed for sale | $289,000+128.5%$195/sqft |
Source: Northern Michigan MLS #479715 Report a problem | ||
| 5/4/2017 | Sold | $126,500+5.5%$85/sqft |
Source:  MiRealSource #21279460 Report a problem MiRealSource #21279460 Report a problem | ||
| 4/8/2017 | Pending sale | $119,900$81/sqft |
Source: Vandergrift Company #3449515 Report a problem | ||
| 4/5/2017 | Listed for sale | $119,900+84.5%$81/sqft |
Source: Vandergrift Company #3449515 Report a problem | ||
| 5/13/2003 | Sold | $65,000$44/sqft |
Source: Agent Provided Report a problem | ||
Public tax history
| Year | Property taxes | Tax assessment |
|---|---|---|
| 2025 | $2,022 +4% | $96,600 +6% |
| 2024 | $1,944 -6.1% | $91,100 +11% |
| 2023 | $2,071 +16.2% | $82,100 +3% |
| 2022 | $1,781 -38.7% | $79,700 -2.3% |
| 2021 | $2,907 +34.5% | $81,600 +12.6% |
| 2020 | $2,161 -19.1% | $72,500 +9.8% |
| 2019 | $2,673 | $66,000 +6.5% |
| 2018 | $2,673 +30.3% | $62,000 |
| 2017 | $2,051 | $62,000 +0.3% |
| 2016 | $2,051 | $61,800 +12.2% |
| 2015 | $2,051 +88.6% | $55,100 |
| 2014 | $1,087 -12.8% | $55,100 +15.3% |
| 2013 | $1,246 | $47,800 +3% |
| 2012 | -- | $46,400 -7.8% |
| 2011 | -- | $50,300 +3.5% |
| 2010 | -- | $48,600 -21% |
| 2009 | -- | $61,520 -12.5% |
| 2008 | -- | $70,330 -6.6% |
| 2007 | -- | $75,330 -1.1% |
| 2006 | -- | $76,130 -11.1% |
| 2005 | -- | $85,670 +87.7% |
| 2003 | -- | $45,650 +10.9% |
| 2002 | -- | $41,150 +5.3% |
| 2001 | -- | $39,090 |
Find assessor info on the county website
Monthly payment
Est. payment
Payment breakdown
Explore the cost of this home by adjusting the details. Changes won't be saved.Climate risks
Neighborhood: 48182

Similar homes
- $299,9003 bd2 ba2.1k sqft1347 Rutledge Dr, Temperance, MI 48182For Sale

 MLS ID #50214997, Scott Fader, Joseph Walter Realty LLC. MiRealSource
 - $282,9003 bd2 ba1.3k sqft2197 Princeton Ln, Temperance, MI 48182For Sale
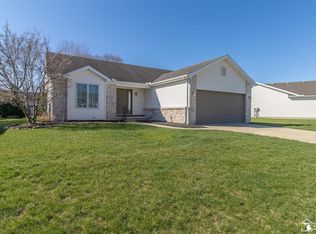 MLS ID #50204241, Michael Sprott, Real Estate Solutions/MI, LLC - Temperance. MiRealSource
 - $325,9004 bd3 ba2k sqft1272 Winding Way, Temperance, MI 48182For Sale
 MLS ID #480566, Gino Chiappetta. Northern Michigan MLS
 - $260,0003 bd2 ba1.4k sqft12149 Bigelow Rd, Dundee, MI 48131For Sale
 MLS ID #50221333, Angela Moore, Heart O' The Hills Realty. MiRealSource
 - $379,9003 bd2 ba1.8k sqft163 E Sterns Rd, Temperance, MI 48182For SaleMLS ID #50204106, David Gottschalk, Key Realty One LLC - Summerfield. MiRealSource
- $279,9003 bd1 ba1.3k sqft8044 E Weston Rd, Blissfield, MI 49228For SaleMLS ID #50220340, Germaine Binns, Binns Realty Inc.. MiRealSource
