Contemporary, sophisticated, and unexpected. Experience modern luxury in new construction by designer and builder Jim Sylvester. With over 35-years of designing and building in Rancho Santa Fe, Jim Sylvester offers an unparalleled living experience with a thoughtful design that echoes the natural beauty of its surroundings. Come see this stunning estate, nestled in the the prestigious Covenant of Rancho Santa Fe. The home features five exquisite en-suite bedrooms and six lavish bathrooms, accommodating spacious living and privacy. The four-car garage provides ample space for your automotive collection. At the heart of the home, you ll find a chef s dream kitchen, complete with a secondary kitchen, a 225 square foot pantry, an abundance of cabinetry and storage space complimented by top-of-the-line Thermador appliances. Elevate your culinary journey by displaying your 288-bottle wine collection in the temperature-controlled glass showcase, designed for both preservation and aesthetic appeal. This culinary haven seamlessly integrates with an impressive 1,180 square foot lanai through a massive thirty-foot-wide electronic glass pocket door, creating a harmonious blend of indoor and outdoor living. The outdoor space is an entertainer s paradise, featuring an infinity-edge pool and spa, a fully equipped outdoor kitchen and spacious living area centered about a modern fireplace. This perfect alfresco setting is bound to leave your guests in awe. Enter through the secured courtyard, greeted by four soothing water features that set a serene tone for the rest of the property. The private primary bedroom wing offers a tranquil retreat, complete with a spa-like bath and courtyard for ultimate relaxation. The property is fully fenced and gated with stylish corral fencing, ensuring both privacy and security. Adjacent to a horse trail and approved for two horses and stable, this property is an equestrian lover s dream come true. Experience the epitome of upscale living in this beautiful new modern home construction, where every detail has been meticulously planned and executed to offer you the finest in luxury living. This is more than a home; it s a lifestyle. Welcome to your personal paradise in Rancho Santa Fe.
Sold for $7,550,000
Zillow last checked:
Listing updated:
Bought with:
Vidi Revelli, DRE #01734590
The Oppenheim Group
Source: CRMLS,MLS#: OC23197034 Originating MLS: California Regional MLS
Originating MLS: California Regional MLSPrice history
| Date | Event | Price |
|---|---|---|
| 3/25/2024 | Sold | $7,550,000-3.8%$1,258/sqft |
Source:  CRMLS #OC23197034 Report a problem CRMLS #OC23197034 Report a problem | ||
| 2/11/2024 | Contingent | $7,850,000$1,308/sqft |
Source: CRMLS #OC23197034 Report a problem | ||
| 2/4/2024 | Listed for sale | $7,850,000+1064.7%$1,308/sqft |
Source: CRMLS #OC23197034 Report a problem | ||
| 7/24/2020 | Sold | $674,000-48.8%$112/sqft |
Source: Public Record Report a problem | ||
| 7/25/2005 | Sold | $1,316,500$219/sqft |
Source: Public Record Report a problem | ||
Nearby homes
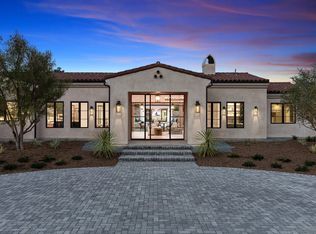
- $6,500,0006 bd7 ba6.1k sqft6850-52 Loma De Caballo, Rancho Santa Fe, CA 92067Sold
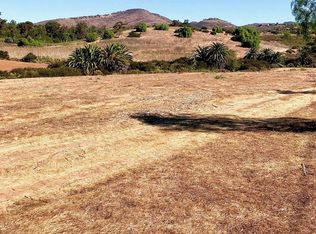
- $--2.93 acres0 La Palma Rd LOT 28, Rancho Santa Fe, CA 92067Off Market
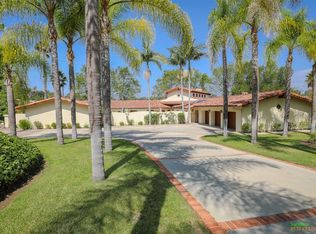
- $3,439,2003 bd3 ba4.2k sqft7130 Via De Maya, Rancho Santa Fe, CA 92067Off Market
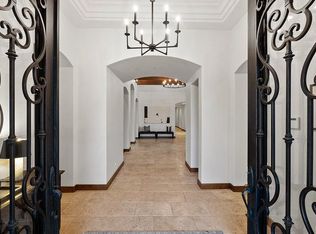
- $5,665,9005 bd4 ba5.8k sqft7052 La Palma, Rancho Santa Fe, CA 92067Off Market
Get a cash offer in 3 minutes
Find out how much your home could sell for in as little as 3 minutes with a no-obligation cash offer.
Estimated market value
$8,336,100
