Island Village a Planned Unit Development. Individual Patio Homes consist of four floor plans. 7057 Mariner is the largest of the four with a small downstairs bedroom with adjacent 3/4 bath. Three bedrooms up with ensuite bath plus middle bath. The home has been freshly painted inside and new carpet upstairs. A major upgrade was the addition of Tesla Solar System Panels and batteries. All the windows and sliders upgraded to double pane vinyl clad. Shutters throughout. French doors were added from the dining area to the side patio. Private patio opens to the kitchen/family room and downstairs bedroom. Center tract location away from traffic. Gated. 2 pools. Reasonable HOA dues of $270 monthly.,
Sold for $1,000,000
Listed by: Coldwell Banker Realty • Craig Smith • Contact: 562-212-4093
Bought with: The Keystone Team
$1,000,000
7057 Mariner Way, Long Beach, CA 90803
4beds
1,811sqft
Single Family Residence
Built in 1973
2,308 Square Feet Lot
$993,700 Zestimate®
$552/sqft
$5,349 Estimated rent
Home value
$993,700
$904,000 - $1.09M
$5,349/mo
Zestimate® history
Owner options
List your home for rent
$5,349/mo
Rent Zestimate®
Find your next renter with Zillow Rental Manager. Plus, with online applications, you can quickly screen prospective tenants – for free.
$5,349/mo
Rent Zestimate®
Refinance and save
$7,075/mo
Est. payment
Refinancing to a lower rate could help reduce your monthly payments and save thousands over the life of the loan.
$7,075/mo
Est. payment
Explore your selling options
Work with a Zillow partner agent
Leverage their expertise and Zillow's premium Showcase listings to get your home seen by more buyers.
Get startedList with your own agent
Get your home in front of millions of buyers by listing it on Zillow.
Learn how to do itSell it yourself
Take full control of how buyers see your home on Zillow by listing For Sale by Owner (FSBO).
List your homeWhat's special
Zillow last checked:
Listing updated:
Listed by:
Craig Smith DRE #00543003 562-212-4093,
Coldwell Banker Realty
Bought with:
Cyrus Mohseni, DRE #02024260
The Keystone Team
Source: CRMLS,MLS#: PW26144562 Originating MLS: California Regional MLS
Originating MLS: California Regional MLSFacts & features
Interior
Bedrooms & bathrooms
- Bedrooms: 4
- Bathrooms: 3
- Full bathrooms: 3
- Main level bathrooms: 1
- Main level bedrooms: 1
Rooms
- Room types: Bedroom, Family Room, Kitchen, Laundry, Living Room, Primary Bathroom, Primary Bedroom
Bedroom
- Features: Bedroom on Main Level
Kitchen
- Features: Granite Counters, Kitchen Island, Kitchen/Family Room Combo
Heating
- Central
Cooling
- None
Appliances
- Included: Built-In Range, Dishwasher, Electric Cooktop, Electric Oven, Disposal, Ice Maker, Microwave, Refrigerator, Water Heater, Dryer, Washer
- Laundry: Washer Hookup, Electric Dryer Hookup, Inside, Laundry Closet
Features
- Ceiling Fan(s), Cathedral Ceiling(s), Granite Counters, High Ceilings, Recessed Lighting, Bedroom on Main Level
- Flooring: Carpet, Concrete
- Windows: Double Pane Windows, Screens, Solar Screens, Shutters
- Has fireplace: Yes
- Fireplace features: Gas Starter, Living Room, Masonry
- Common walls with other units/homes: No Common Walls
Interior area
- Total interior livable area: 1,811 sqft
Property
Parking
- Total spaces: 2
- Parking features: Door-Single, Garage, Garage Door Opener, No Driveway, Garage Faces Rear
- Attached garage spaces: 2
Accessibility
- Accessibility features: None
Features
- Levels: Two
- Stories: 2
- Entry location: ground
- Patio & porch: Brick, Front Porch, Open, Patio, Stone
- Pool features: Community, Association
- Spa features: None
- View description: None
Lot
- Size: 2,308 Square Feet
- Features: 0-1 Unit/Acre
Details
- Parcel number: 7237021129
- Special conditions: Standard
Construction
Type & style
- Home type: SingleFamily
- Architectural style: Contemporary
- Property subtype: Single Family Residence
Materials
- Foundation: Slab
- Roof: Tile
Condition
- Turnkey
- New construction: No
- Year built: 1973
Utilities & green energy
- Electric: Standard
- Sewer: Public Sewer
- Water: Public
- Utilities for property: Electricity Connected, Sewer Connected, Water Connected
Community & HOA
Community
- Features: Curbs, Park, Storm Drain(s), Street Lights, Sidewalks, Gated, Pool
- Security: Prewired, Security Gate, Gated Community, Smoke Detector(s)
- Subdivision: Island Village (Isv)
HOA
- Has HOA: Yes
- Amenities included: Call for Rules, Clubhouse, Dog Park, Maintenance Grounds, Insurance, Management, Picnic Area, Playground, Pool, Pet Restrictions, Pets Allowed
- HOA fee: $270 monthly
- HOA name: Island Village
- HOA phone: 562-597-5007
Location
- Region: Long Beach
Financial & listing details
- Price per square foot: $552/sqft
- Tax assessed value: $998,784
- Date on market: 7/2/2026
- Listing terms: Cash to New Loan
Price history
| Date | Event | Price |
|---|---|---|
| 7/30/2026 | Sold | $1,000,000+289.1%$552/sqft |
Source:  CRMLS #PW26144562 Report a problem CRMLS #PW26144562 Report a problem | ||
| 8/6/1998 | Sold | $257,000$142/sqft |
Source: Public Record Report a problem | ||
Public tax history
| Year | Property taxes | Tax assessment |
|---|---|---|
| 2026 | -- | $998,784 +2% |
| 2025 | $18,311 +52.1% | $979,200 +2% |
| 2024 | $12,035 +507.4% | $960,000 +544.8% |
| 2023 | $1,981 +6.4% | $148,878 +2% |
| 2022 | $1,862 +2.5% | $145,959 +2% |
| 2021 | $1,817 +0.5% | $143,098 +1% |
| 2020 | $1,808 | $141,632 +2% |
| 2019 | $1,808 +5.4% | $138,856 +2% |
| 2018 | $1,715 | $136,134 +2% |
| 2017 | $1,715 +1.3% | $133,466 +2% |
| 2016 | $1,693 +8.7% | $130,850 +1.5% |
| 2015 | $1,557 +4.3% | $128,885 +2% |
| 2014 | $1,493 | $126,361 +2.5% |
| 2012 | -- | $123,325 +2% |
| 2011 | -- | $120,907 +0.8% |
| 2010 | -- | $120,004 -0.2% |
| 2009 | -- | $120,290 +2% |
| 2008 | -- | $117,932 +2% |
| 2007 | -- | $115,621 +2% |
| 2006 | -- | $113,355 |
| 2005 | -- | $113,355 +4% |
| 2004 | -- | $108,955 +1.9% |
| 2003 | -- | $106,959 +2% |
| 2002 | -- | $104,863 +4% |
| 2000 | -- | $100,792 |
Find assessor info on the county website
Neighborhood: Marina Area
Nearby homes
- $889,1003 bd2 ba1.7k sqft7061 Mariner Way, Long Beach, CA 90803Off Market
- $756,7003 bd2 ba1.2k sqft7053 Mariner Way, Long Beach, CA 90803Off Market
- $959,0003 bd3 ba1.6k sqft7065 Mariner Way, Long Beach, CA 90803Off Market
- $1,032,3003 bd2 ba1.6k sqft7049 Mariner Way, Long Beach, CA 90803Off Market
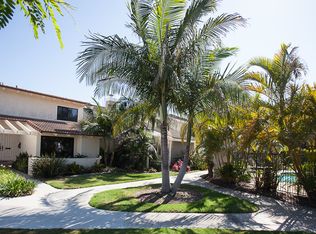
- $1,022,8003 bd3 ba1.6k sqft7069 Mariner Way, Long Beach, CA 90803Off Market
- $1,060,0003 bd2 ba1.7k sqft7045 Mariner Way, Long Beach, CA 90803Sold
- $942,8003 bd2 ba1.2k sqft31 Outrigger Ct, Long Beach, CA 90803Off Market
- $948,0004 bd3 ba1.8k sqft7055 Island Village Dr, Long Beach, CA 90803Off Market
Nearby schools
GreatSchools rating
- 8/10Kettering Elementary SchoolGrades: K-5Distance: 1.2 mi
- 8/10Rogers Middle SchoolGrades: 6-8Distance: 2.2 mi
- 6/10Wilson High SchoolGrades: 9-12Distance: 2.9 mi
Get a cash offer in 3 minutes
Find out how much your home could sell for in as little as 3 minutes with a no-obligation cash offer.
Estimated market value
$993,700
Get a cash offer in 3 minutes
Find out how much your home could sell for in as little as 3 minutes with a no-obligation cash offer.
Estimated market value
$993,700
- California
- Los Angeles County
- Long Beach
- 90803
- Marina Area
- 7057 Mariner Way
