Skip main navigation
Sold for $447,500
  • $447,500

    7057 Reunion Cir, Fountain, CO 80817

    4beds
    2,208sqft
    Single Family Residence
    Built in 2000
    6,202 Square Feet Lot
    $447,400 Zestimate®
    $203/sqft
    $2,491 Estimated rent

    Home value

    $447,400

    $425,000 - $470,000

    $2,491/mo

    Zestimate® history
    Loading
    Loading...

    Owner options

    List your home for rent

    $2,491/mo

    Rent Zestimate®

    Find your next renter with Zillow Rental Manager. Plus, with online applications, you can quickly screen prospective tenants – for free.

    Learn more

    $2,491/mo

    Rent Zestimate®

    Refinance and save

    $2,581/mo

    Est. payment

    Refinancing to a lower rate could help reduce your monthly payments and save thousands over the life of the loan.

    See today's rates

    $2,581/mo

    Est. payment

    Explore your selling options

    Work with a Zillow partner agent

    Leverage their expertise and Zillow's premium Showcase listings to get your home seen by more buyers.

    Get started

    List with your own agent

    Get your home in front of millions of buyers by listing it on Zillow.

    Learn how to do it

    Sell it yourself

    Take full control of how buyers see your home on Zillow by listing For Sale by Owner (FSBO).

    List your home

    What's special

    Large deckRetractable awningWalk-in pantryManicured landscapingPrivate oasisAbundance of natural lightBright open kitchen
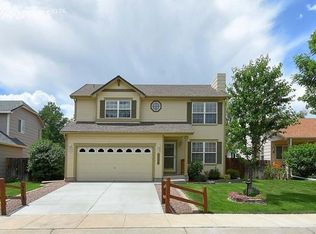
    Welcome home! Tucked into a well-established neighborhood characterized by mature trees and manicured landscaping, this beautiful single-family home perfectly blends comfort and convenience. Located just minutes from Fort Carson, premier shopping, and local amenities, it’s an ideal hub for modern living. The bright, open kitchen is a chef’s delight, boasting generous counter space, a walk-in pantry, and an abundance of natural light. The main level shines with brand-new luxury vinyl plank flooring, leading you through a spacious layout that features 4 bedrooms, 3.5 bathrooms, and a fully finished basement offering endless flexibility. Step outside to your private oasis: a massive, fully fenced backyard featuring a large deck and a retractable awning—the ultimate setup for weekend BBQs or quiet evening relaxation. With a brand-new HVAC system already in place, this stunning home is completely turn-key and worry-free!

    Zillow last checked:

    Listing updated:

    Listed by:

    Jennifer Glaze 719-741-0048,

    Keller Williams Partners

    Bought with:

    Kim Bourgois

    Exp Realty LLC

    Source: elevateMLS,MLS#: 2346195MLS Logo

    Facts & features

    Interior

    Bedrooms & bathrooms
    • Bedrooms: 4
    • Bathrooms: 4
    • Full bathrooms: 3
    • 1/2 bathrooms: 1
    Other
    • Level: Upper
    • Area: 165 Square Feet
    • Dimensions: 11 x 15
    Heating
    • Forced Air
    Cooling
    • Central Air
    Appliances
    • Included: 220v in Kitchen, Dishwasher, Disposal, Microwave, Range, Refrigerator
    Features
    • 5-Pc Bath, Pantry
    • Flooring: Carpet, Other, Luxury Vinyl
    • Basement: Partial,Partially Finished
    • Has fireplace: Yes
    • Fireplace features: Gas
    Interior area
    • Total structure area: 2,208
    • Total interior livable area: 2,208 sqft
    • Finished area above ground: 1,484
    • Finished area below ground: 724

    Property

    Parking
    • Total spaces: 2
    • Parking features: Attached
    • Attached garage spaces: 2
    Features
    • Levels: Two
    • Stories: 2
    • Patio & porch: Wood Deck
    Lot
    • Size: 6,202 Square Feet
    • Features: See Remarks
    Details
    • Additional structures: Storage
    • Parcel number: 5532222011

    Construction

    Type & style
    • Home type: SingleFamily
    • Property subtype: Single Family Residence
    Materials
    • Alum/Vinyl/Steel, Brick, Frame
    • Roof: Composite Shingle
    Condition
    • Existing Home
    • New construction: No
    • Year built: 2000

    Utilities & green energy

    • Water: Municipal
    • Utilities for property: Cable Connected, Electricity Connected, Natural Gas Connected

    Community & HOA

    Location
    • Region: Fountain

    Financial & listing details

    • Price per square foot: $203/sqft
    • Tax assessed value: $431,562
    • Annual tax amount: $1,523
    • Date on market: 5/25/2026
    • Listing terms: Cash,Conventional,FHA,VA Loan
    • Electric utility on property: Yes

    Price history

    DateEventPrice
    6/26/2026Sold$447,500-0.6%$203/sqft
    Source: elevateMLS #2346195 Report a problem
    6/21/2026Pending sale$450,000$204/sqft
    Source: elevateMLS #2346195 Report a problem
    6/5/2026Contingent$450,000$204/sqft
    Source: elevateMLS #2346195 Report a problem
    5/25/2026Listed for sale$450,000$204/sqft
    Source: elevateMLS #2346195 Report a problem
    4/25/2026Listing removed$450,000$204/sqft
    Source: elevateMLS #7827054 Report a problem
    3/25/2026Listed for sale$450,000$204/sqft
    Source: elevateMLS #7827054 Report a problem
    3/17/2026Contingent$450,000$204/sqft
    Source: elevateMLS #7827054 Report a problem
    3/3/2026Listed for sale$450,000$204/sqft
    Source: elevateMLS #7827054 Report a problem
    3/3/2026Listing removed$450,000$204/sqft
    Source: elevateMLS #7526351 Report a problem
    2/15/2026Listed for sale$450,000$204/sqft
    Source: elevateMLS #7526351 Report a problem
    2/12/2026Contingent$450,000$204/sqft
    Source: elevateMLS #7526351 Report a problem
    11/15/2025Listed for sale$450,000+11.4%$204/sqft
    Source: elevateMLS #7526351 Report a problem
    4/28/2024Listing removed--
    Source: elevateMLS #8423550 Report a problem
    4/29/2021Sold$404,000+7.7%$183/sqft
    Source: Public Record Report a problem
    4/5/2021Listed for sale$375,000+156.2%$170/sqft
    Source: elevateMLS #8423550 Report a problem
    10/20/2000Sold$146,350+213.8%$66/sqft
    Source: Public Record Report a problem
    5/9/2000Sold$46,640$21/sqft
    Source: Public Record Report a problem

    Public tax history

    YearProperty taxesTax assessment
    2024$1,364 +12.5%$28,910
    2023$1,213 +7.6%$28,910 +39.1%
    2022$1,127 $20,790 -2.8%
    2021-- $21,390 +13.9%
    2020$1,011 +1.9%$18,780
    2019$991 +13.1%$18,780 +15.7%
    2018$877 -1.2%$16,230
    2017$887 +1.2%$16,230 +4.6%
    2016$877 +4.6%$15,510
    2015$838 +5.1%$15,510 +4.7%
    2014$797 $14,810
    2013-- --
    2012-- $15,840
    2011$898 $15,840 -8.6%
    2010-- $17,330
    2009-- $17,330 +1%
    2008-- $17,150 +9.7%
    2006-- $15,640 +20.3%
    2004-- $13,000
    2003$647 +1.9%$13,000 +10.7%
    2002$635 +165.5%$11,740 -6%
    2001$239 $12,490
    Find assessor info on the county website

    Neighborhood: 80817

    Nearby schools

    GreatSchools rating
    Schools provided by the listing agent
    • District: Ftn/Ft Carson 8

    Source: elevateMLS. This data may not be complete. We recommend contacting the local school district to confirm school assignments for this home.

    Get a cash offer in 3 minutes
    Find out how much your home could sell for in as little as 3 minutes with a no-obligation cash offer.
    Estimated market value
    $447,400
    Get a cash offer in 3 minutes
    Find out how much your home could sell for in as little as 3 minutes with a no-obligation cash offer.
    Estimated market value
    $447,400