Skip main navigation
For sale
  • Price cut: $25K (7/15)
    $724,999

    7057 W BAJADA Road, Peoria, AZ 85383

    3beds
    2,452sqft
    Single Family Residence
    Built in 2021
    6,960 Square Feet Lot
    $-- Zestimate®
    $296/sqft
    $110/mo HOA

    What's special

    Sparkling fenced poolCovered patioLush artificial turfRecessed lightingWalk-in pantryUpgraded staggered cabinetryVersatile den
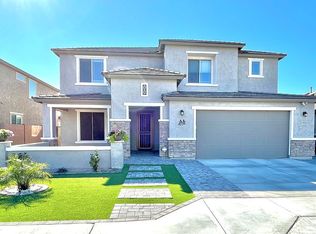
    HUGE PRICE REDUCTION! SELLER IS OPEN TO CONSIDERING 3% TOWARDS THE BUYERS CLOSING COSTS AND/OR INTEREST RATE BUYDOWN. Introducing a truly exceptional residence in the highly desirable Aloravita community, where timeless design meets modern convenience and refined comfort. Thoughtfully upgraded and meticulously maintained, this home offers an elevated living experience both inside and out. From the moment you arrive, the mature landscaping and inviting curb appeal set a tone of understated elegance. The expansive 3-car tandem garage offers rare versatility, featuring its own dedicated split-unit climate control system and integrated EV charger -- creating a fully conditioned space ideal for vehicle protection, a fitness studio, workshop, or flexible bonus area. Inside, the home unfolds with a bright, open-concept layout filled with natural light and refined finishes throughout. Wood-look tile flooring, recessed lighting, and a soft designer palette create a warm yet sophisticated atmosphere. The heart of the home is the stunning great room, where dual sliding glass doors create a seamless indoor-outdoor connection, enhancing both daily living and entertaining. The chef's kitchen is equally impressive, featuring quartz countertops, upgraded staggered cabinetry, a walk-in pantry, stainless steel appliances with gas cooktop and double ovens, and a striking waterfall island that serves as both centerpiece and gathering space. Privately situated, the primary suite offers a peaceful retreat designed for comfort and restoration. The spa-inspired ensuite features dual vanities, a spacious walk-in closet, and a fully enclosed spa shower that delivers a luxurious, resort-like experience. Step outside to your private backyard sanctuary, complete with a covered patio, lush artificial turf, and a sparkling fenced pool -- thoughtfully designed for both quiet relaxation and vibrant entertaining. Offering 3 bedrooms, a versatile den, 2 full baths, powder room, and premium upgrades throughout, this home delivers the rare combination of luxury, functionality, and move-in-ready condition that today's buyers demand. This is an exceptional opportunity in one of the area's most desirable communities. Don't miss out!
    144 days
    |
    1,049
    |
    47
    |

    Zillow last checked:

    Listing updated:

    Listed by:

    Brooks Parsons 602-370-2489,

    West USA Realty

    Source: ARMLS,MLS#: 6988291MLS Logo

      Facts & features

      Interior

      Bedrooms & bathrooms
      • Bedrooms: 3
      • Bathrooms: 3
      • Full bathrooms: 2
      • 1/2 bathrooms: 1
      Heating
      • Heat Pump
      Cooling
      • Central Air
      Appliances
      • Included: Built-in Microwave, Dishwasher, Disposal, Gas Cooktop, Built-In Electric Oven
      • Laundry: Inside
      Features
      • Pantry, Quartz Countertops, High Speed Internet, Double Vanity, Breakfast Bar, 9+ Flat Ceilings, No Interior Steps, Kitchen Island, 3/4 Bath Master Bdrm
      • Flooring: Tile
      • Has basement: No
      • Has fireplace: No
      Interior area
      • Total structure area: 2,452
      • Total interior livable area: 2,452 sqft

      Property

      Parking
      • Total spaces: 5
      • Parking features: Attached, Tandem Garage, Garage Door Opener, Direct Access
      • Attached garage spaces: 3
      • Uncovered spaces: 2
      Features
      • Stories: 1
      • Patio & porch: Covered, Patio
      • Has private pool: Yes
      • Pool features: Outdoor Pool, Fenced
      • Spa features: None
      • Fencing: Back Yard,Block
      • Has view: Yes
      • View description: Mountain(s)
      Lot
      • Size: 6,960 Square Feet
      • Features: Gravel/Stone Front, Gravel/Stone Back, Synthetic Grass Back
      Details
      • Parcel number: 20129700

      Construction

      Type & style
      • Home type: SingleFamily
      • Architectural style: Ranch
      • Property subtype: Single Family Residence
      Materials
      • Stucco, Wood Frame, Painted, Stone
      • Roof: Tile
      Condition
      • Year built: 2021
      Details
      • Builder name: Pulte Homes

      Utilities & green energy

      • Sewer: Public Sewer
      • Water: City Water

      Community & HOA

      Community
      • Features: Playground, Biking/Walking Path
      • Subdivision: ALORAVITA NORTH PHASE 2 PARCEL 8
      HOA
      • Has HOA: Yes
      • Services included: Maintenance Grounds
      • HOA fee: $110 monthly
      • HOA name: Aloravita
      • HOA phone: 602-395-2737
      Location
      • Region: Peoria

      Financial & listing details

      • Price per square foot: $296/sqft
      • Tax assessed value: $529,300
      • Annual tax amount: $2,465
      • Date on market: 3/20/2026
      • Cumulative days on market: 140 days
      • Listing terms: Cash,Conventional
      • Ownership: Fee Simple
      • Road surface type: Paved

        Estimated market value

        Not available

        Estimated sales range

        Not available

        Not available

        Price history

        DateEventPrice
        7/15/2026Price change$724,999-3.3%$296/sqft
        Source: ARMLS #6988291 Report a problem
        7/12/2026Price change$749,999-3.2%$306/sqft
        Source: ARMLS #6988291 Report a problem
        7/4/2026Price change$774,900+2%$316/sqft
        Source: ARMLS #6988291 Report a problem
        7/2/2026Listed for sale$760,000$310/sqft
        Source: ARMLS #6988291 Report a problem
        6/18/2026Listing removed$4,250$2/sqft
        Source: Zillow Rentals Report a problem
        6/17/2026Price change$4,250-5.6%$2/sqft
        Source: Zillow Rentals Report a problem
        6/15/2026Price change$4,500-6.3%$2/sqft
        Source: Zillow Rentals Report a problem
        6/2/2026Listing removed$760,000$310/sqft
        Source: ARMLS #6988291 Report a problem
        6/2/2026Listed for rent$4,800$2/sqft
        Source: Zillow Rentals Report a problem
        5/6/2026Price change$760,000-1.9%$310/sqft
        Source: ARMLS #6988291 Report a problem
        4/2/2026Price change$774,999-1.3%$316/sqft
        Source: ARMLS #6988291 Report a problem
        3/1/2026Price change$784,999-1.9%$320/sqft
        Source: ARMLS #6988291 Report a problem
        2/22/2026Listed for sale$799,999+43.8%$326/sqft
        Source: ARMLS #6988291 Report a problem
        6/30/2021Sold$556,432$227/sqft
        Source: Public Record Report a problem
        10/26/2020Listing removed--
        Source: Pulte Homes Report a problem
        10/23/2020Listed for sale--
        Source: Pulte Homes Report a problem

        Public tax history

        YearProperty taxesTax assessment
        2025$2,379 +0.7%$52,930 -7.6%
        2024$2,364 +1.6%$57,270 +109%
        2023$2,326 +0.5%$27,403 -28.6%
        2022$2,314 +762.7%$38,380 +689.7%
        2021$268 $4,860 +20.9%
        2020-- $4,020
        Find assessor info on the county website

        Monthly payment

        Est. payment

        Payment breakdown

        Explore the cost of this home by adjusting the details. Changes won't be saved.
        All calculations are estimates and provided by Zillow, Inc. for informational purposes only. Actual amounts may vary.
        HOA fees may include property taxes on listings classified as Co-Ops. Contact the listing agent and/or owner for fee details.
        Mortgage interest rates are dependent on a number of factors, including credit score, down payment, and repayment length. Interest rate data provided by Zillow Group Marketplace, Inc. as of 1/1/1970 from various mortgage lenders with which we have lead or other similar arrangements; the Estimated Payment is an average of those rates.
        See how much you could borrow to make a competitive offer.

        Climate risks

        Neighborhood: 85383

        Getting around

        0 / 100
        Car-Dependent
        0 / 100
        No Nearby Transit
        26 / 100
        Somewhat Bikeable

        Nearby schools

        GreatSchools rating
        Schools provided by the listing agent
        • Elementary: Terramar Academy of the Arts
        • Middle: Terramar Academy of the Arts
        • High: Mountain Ridge High School
        • District: Deer Valley Unified District

        Source: ARMLS. This data may not be complete. We recommend contacting the local school district to confirm school assignments for this home.

        A local agent can set up tours, give advice and negotiate with sellers.

        Browse local experts

        Similar homes