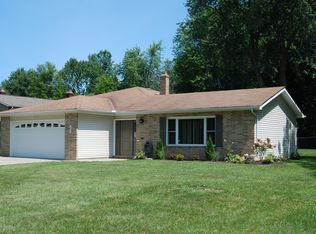
Unique Bretton Ridge Cape Cod floor plan situated on a quiet street with a private wooded backyard. Over 4000 sq. ft. of living space with the upper structure at 2,310 sq. ft., the finished basement adds 1,540 sq. ft. to the living space and features a wet bar and built-in entertainment center. As does the (2014) 3 season room, which attaches to an oversized deck, that with the wooded lot that feels like a private escape! Two bedrooms including the master on the main floor with the other two up. Dramatic 2 story foyer with book-nook landing on 2nd level with sky lights. Driveway (2011), roof (2012), water tank (2011), fireplace insert and flu (2018). The nicer developments have a pool, this has that and a park for the whole family to enjoy with amenities such as: tennis, basketball, horseshoes, club house, playground, huge green space, and picnic area, etc. One of the best commute spots with the I-480/Stearns entrance directly outside the development, and a straight shot access to I-90 via Crocker Rd. ext. Quick access to all amenities that North Olmsted has to offer, with the comfort of being in the least congested area of the city.
This property is not currently displayed as for sale or rent on Zillow. This may be different from what's on other websites or public sources.