Skip main navigation
For sale
  • Listed by: Sherwood Forest Development Group, Inc. • Evelyn Benson • Contact: 747-888-7695
    $909,995

    7058 Fullbright Ave, Winnetka, CA 91306

    3beds
    1,300sqft
    : 
    Loading
    Get pre-qualified
    Single Family Residence
    Built in 1955
    7,502 Square Feet Lot
    $913,900 Zestimate®
    $700/sqft
    $-- HOA

    What's special

    Commercial-grade hvac systemLarge backyardCustom cabinetrySpacious primary suiteGe stainless appliancesGenerously sized bedroomsBright open layout
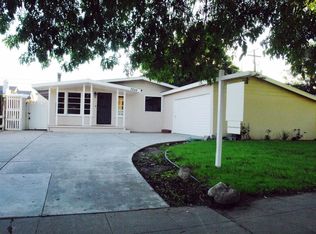
    This beautifully maintained three bed, two bath Winnetka residence blends modern upgrades with everyday comfort, offering a move-in ready home in one of the valley’s most convenient neighborhoods. Thoughtfully renovated in 2022, the home features updated plumbing, electrical, attic insulation, and even a car-charging port for modern convenience. Inside, you’ll find a bright, open layout anchored by a commercial-grade HVAC system that delivers exceptional climate control year-round. The upgraded kitchen stands out with a large Quartz waterfall island, custom cabinetry and GE stainless appliances. The spacious primary suite and generously sized bedrooms offer comfort and privacy. Step outside to a large backyard with a covered patio, ideal for gatherings, relaxation and future expansion. Located minutes from Pierce College, and just blocks from Westfield Topanga, The Village, and the Warner Center, this home blends comfort, style, and unbeatable convenience.
    39 days
    |
    464
    |
    43
    |

    Zillow last checked:

    Listing updated:

    Listed by:

    Evelyn Benson DRE #01934595 747-888-7695,

    Sherwood Forest Development Group, Inc.,

    Michelle Arcilla DRE #01910697,

    Sherwood Forest Development Group, Inc.

    Source: CRMLS,MLS#: SR26120425MLS LogoOriginating MLS: California Regional MLS

    Loading...

      Facts & features

      Interior

      Bedrooms & bathrooms
      • Bedrooms: 3
      • Bathrooms: 2
      • Full bathrooms: 2
      • Main level bathrooms: 2
      • Main level bedrooms: 3
      Rooms
      • Room types: Bedroom, Living Room, Primary Bathroom, Primary Bedroom
      Primary bedroom
      • Features: Primary Suite
      Bedroom
      • Features: All Bedrooms Down
      Bathroom
      • Features: Bathtub, Separate Shower, Tub Shower
      Kitchen
      • Features: Kitchen Island, Kitchen/Family Room Combo, Quartz Counters, Stone Counters
      Heating
      • Central
      Cooling
      • Central Air
      Appliances
      • Included: Dishwasher, Gas Cooktop, Gas Oven
      • Laundry: In Garage
      Features
      • Breakfast Bar, Ceiling Fan(s), Eat-in Kitchen, Quartz Counters, Stone Counters, All Bedrooms Down, Primary Suite
      • Flooring: Laminate
      • Windows: Double Pane Windows
      • Has fireplace: No
      • Fireplace features: None
      • Common walls with other units/homes: No Common Walls
      Interior area
      • Total interior livable area: 1,300 sqft

      Property

      Parking
      • Total spaces: 2
      • Parking features: Garage - Attached
      • Attached garage spaces: 2
      Features
      • Levels: One
      • Stories: 1
      • Entry location: front
      • Pool features: None
      • Has view: Yes
      • View description: Neighborhood, Valley
      Lot
      • Size: 7,502 Square Feet
      • Features: 0-1 Unit/Acre, Street Level
      Details
      • Parcel number: 2136007016
      • Special conditions: Trust

      Construction

      Type & style
      • Home type: SingleFamily
      • Architectural style: Traditional
      • Property subtype: Single Family Residence
      Materials
      • Foundation: Raised
      • Roof: Composition
      Condition
      • Updated/Remodeled
      • New construction: No
      • Year built: 1955

      Utilities & green energy

      • Sewer: Public Sewer
      • Water: Public
      • Utilities for property: Electricity Connected, Natural Gas Connected, Sewer Connected, Water Connected

      Community & HOA

      Community
      • Features: Street Lights, Sidewalks, Urban
      Location
      • Region: Winnetka

      Financial & listing details

      • Price per square foot: $700/sqft
      • Tax assessed value: $946,763
      • Annual tax amount: $11,572
      • Date on market: 6/2/2026
      • Cumulative days on market: 40 days
      • Listing terms: Cash,Cash to New Loan,Conventional,FHA,VA Loan
      • Road surface type: Paved

        Estimated market value

        $913,900

        $868,000 - $960,000

        $3,783/mo

        Price history

        DateEventPrice
        6/3/2026Listed for sale$909,9950%$700/sqft
        Source: CRMLS #SR26120425 Report a problem
        7/29/2022Sold$910,000+1.2%$700/sqft
        Source: Public Record Report a problem
        7/5/2022Contingent$899,000$692/sqft
        Source: CRMLS #BB22131611 Report a problem
        6/24/2022Listed for sale$899,000+36.2%$692/sqft
        Source: CRMLS #BB22131611 Report a problem
        3/1/2022Sold$660,000$508/sqft
        Source: Public Record Report a problem

        Public tax history

        YearProperty taxesTax assessment
        2025$11,572 +1.2%$946,763 +2%
        2024$11,437 +2%$928,200 +2%
        2023$11,216 +10%$910,000 +1076.7%
        2022$10,200 +765.9%$77,332 +2%
        2021$1,178 -0.6%$75,817 +1%
        2020$1,185 $75,041 +2%
        2019$1,185 +15.2%$73,571 +2%
        2018$1,029 $72,130 +2%
        2017$1,029 +2.3%$70,717 +2%
        2016$1,006 +3.6%$69,331 +1.5%
        2015$971 -0.2%$68,291 +2%
        2014$972 $66,954 +2.5%
        2012-- $65,346 +2%
        2011-- $64,066 +0.8%
        2010-- $63,588 -0.2%
        2009-- $63,740 +2%
        2008-- $62,492 +2%
        2007-- $61,267 +2%
        2006-- $60,067
        2005-- $60,067 +4%
        2004-- $57,737 +1.9%
        2003-- $56,680 +2%
        2002-- $55,570 +4%
        2000-- $53,414
        Find assessor info on the county website

        Monthly payment

        Est. payment

        Payment breakdown

        Explore the cost of this home by adjusting the details. Changes won't be saved.
        All calculations are estimates and provided by Zillow, Inc. for informational purposes only. Actual amounts may vary.
        HOA fees may include property taxes on listings classified as Co-Ops. Contact the listing agent and/or owner for fee details.
        Mortgage interest rates are dependent on a number of factors, including credit score, down payment, and repayment length. Interest rate data provided by Zillow Group Marketplace, Inc. as of 1/1/1970 from various mortgage lenders with which we have lead or other similar arrangements; the Estimated Payment is an average of those rates.
        See how much you could borrow to make a competitive offer.

        Climate risks

        Neighborhood: Winnetka

        Getting around

        67 / 100
        Somewhat Walkable
        66 / 100
        Bikeable

        Nearby schools

        GreatSchools rating

        A local agent can set up tours, give advice and negotiate with sellers.

        Browse local experts

        Similar homes

            • Local buyer's agents are ready to help