This charming 3-bedroom, 2 full-bath RANCH home showcases a primary suite, a great room, and a stunning kitchen, with one-floor living in a highly desirable, friendly neighborhood. A brick driveway and sidewalk create an inviting path to the arched entryway. You will be dazzled as you enter with all the UPDATES throughout this gorgeous ranch home. Starting with a warm neutral whole-house paint color palette and continuous luxury vinyl plank flooring establishes a seamless flow throughout. Dimmable lighting with unique overhead fixtures, plus recessed LEDs in the great room and kitchen, allows you to tailor the ambiance in every space. Architectural touches like limewashed brick in the hallway and on the vaulted gas fireplace wall in the great room add soft texture without overwhelming the design. The kitchen features timeless white shaker cabinets with under-cabinet lighting and elegant Coffee Brown Granite countertops. A stunning, solid pine-wood wall-mounted range hood and stainless-steel appliances, including a gas range, a counter-depth refrigerator, a lower-cabinet built-in microwave, and a dishwasher. In the primary walk-in shower and around the tub in the second bathroom, beautiful porcelain wood-like tile is featured. All these beautiful updates blend natural warmth with modern durability, creating a versatile backdrop that complements any interior style and design. Sliding doors expand the great room into the sunroom, creating a brighter, airier feel with a cathedral ceiling and skylights. The attached multi-tier deck, equipped with electric outlets, on a wooded lot, offers spacious outdoor living. Plus, an attached 2-car garage, a full dry basement for storage or future expansion, with glass-block windows, a sump pump with battery backup, and an additional washer-dryer hookup. This beautiful, well-maintained RANCH home with tons of extras, close proximity to Routes 82, 80, and 62, makes it convenient for any commute.
Closed
$319,000
7058 Pine Grove Dr, Hubbard, OH 44425
3beds
1,628sqft
Single Family Residence
Built in 1978
0.42 Acres Lot
$322,900 Zestimate®
$196/sqft
$1,789 Estimated rent
Home value
$322,900
$249,000 - $420,000
$1,789/mo
Zestimate® history
Owner options
List your home for rent
$1,789/mo
Rent Zestimate®
Find your next renter with Zillow Rental Manager. Plus, with online applications, you can quickly screen prospective tenants – for free.
$1,789/mo
Rent Zestimate®
Refinance and save
$2,075/mo
Est. payment
Refinancing to a lower rate could help reduce your monthly payments and save thousands over the life of the loan.
$2,075/mo
Est. payment
Explore your selling options
Work with a Zillow partner agent
Leverage their expertise and Zillow's premium Showcase listings to get your home seen by more buyers.
Get startedList with your own agent
Get your home in front of millions of buyers by listing it on Zillow.
Learn how to do itSell it yourself
Take full control of how buyers see your home on Zillow by listing For Sale by Owner (FSBO).
List your homeWhat's special
Great roomStunning kitchenBrick driveway and sidewalkAdditional washer-dryer hookupPrimary suiteWooded lotGlass-block windows
Zillow last checked:
Listing updated:
Listed by:
Tim Hopkinson 330-718-2912 timhopkinson@howardhanna.com,
Howard Hanna
Bought with:
Tim Hopkinson, 2013003579
Howard Hanna
Source: MLS Now,MLS#: 5183912Originating MLS: Youngstown Columbiana Association of REALTORS
Facts & features
Interior
Bedrooms & bathrooms
- Bedrooms: 3
- Bathrooms: 2
- Full bathrooms: 2
- Main level bathrooms: 2
- Main level bedrooms: 3
Heating
- Forced Air, Fireplace(s), Gas
Cooling
- Central Air, Ceiling Fan(s)
Appliances
- Included: Dryer, Dishwasher, Microwave, Range, Refrigerator, Washer
- Laundry: Main Level, Lower Level, Laundry Room
Features
- Ceiling Fan(s), Chandelier, Cathedral Ceiling(s), Entrance Foyer, Primary Downstairs, Open Floorplan, Recessed Lighting, Vaulted Ceiling(s)
- Windows: Skylight(s)
- Basement: Full,Storage Space,Unfinished,Sump Pump
- Number of fireplaces: 1
- Fireplace features: Gas Log, Great Room, Raised Hearth, Gas
Interior area
- Total structure area: 1,628
- Total interior livable area: 1,628 sqft
- Finished area above ground: 1,628
Property
Parking
- Parking features: Attached, Electricity, Garage, Garage Door Opener
- Attached garage spaces: 2
Features
- Levels: One
- Stories: 1
- Patio & porch: Covered, Deck, Enclosed, Front Porch, Glass Enclosed, Patio, Porch
Lot
- Size: 0.42 Acres
Details
- Parcel number: 01410205
- Special conditions: Standard
Construction
Type & style
- Home type: SingleFamily
- Architectural style: Ranch
- Property subtype: Single Family Residence
Materials
- Brick, Wood Siding
- Foundation: Block
- Roof: Asphalt,Fiberglass
Condition
- Year built: 1978
Utilities & green energy
- Sewer: Public Sewer
- Water: Public
Community & HOA
HOA
- Has HOA: No
Location
- Region: Hubbard
Financial & listing details
- Price per square foot: $196/sqft
- Tax assessed value: $187,100
- Annual tax amount: $4,398
- Date on market: 1/29/2026
- Cumulative days on market: 17 days
- Listing agreement: Exclusive Right To Sell
- Listing terms: Cash,Conventional,FHA,USDA Loan,VA Loan
Price history
| Date | Event | Price |
|---|---|---|
| 3/27/2026 | Sold | $319,000$196/sqft |
Source: Public Record Report a problem | ||
| 2/15/2026 | Pending sale | $319,000$196/sqft |
Source: MLS Now #5183912 Report a problem | ||
| 1/29/2026 | Listed for sale | $319,000+38.7%$196/sqft |
Source: MLS Now #5183912 Report a problem | ||
| 5/19/2023 | Sold | $230,000+4.5%$141/sqft |
Source: Public Record Report a problem | ||
| 4/26/2023 | Pending sale | $220,000$135/sqft |
Source:  MLS Now #4453118 Report a problem MLS Now #4453118 Report a problem | ||
| 4/22/2023 | Listed for sale | $220,000+95.6%$135/sqft |
Source: MLS Now #4453118 Report a problem | ||
| 10/8/2015 | Sold | $112,500-12.8%$69/sqft |
Source: Agent Provided Report a problem | ||
| 9/18/2015 | Pending sale | $129,000$79/sqft |
Source: Byce Realty #3718035 Report a problem | ||
| 7/10/2015 | Listed for sale | $129,000$79/sqft |
Source: Byce Realty #3718035 Report a problem | ||
Public tax history
| Year | Property taxes | Tax assessment |
|---|---|---|
| 2025 | $4,395 -0.1% | $65,490 |
| 2024 | $4,398 +5.6% | $65,490 |
| 2023 | $4,166 +20.9% | $65,490 +54.6% |
| 2022 | $3,447 -0.3% | $42,360 |
| 2021 | $3,458 -0.3% | $42,360 |
| 2020 | $3,469 +2.8% | $42,360 +9.3% |
| 2019 | $3,374 +2.4% | $38,750 |
| 2018 | $3,296 +0.2% | $38,750 |
| 2017 | $3,289 +2.8% | $38,750 -1.1% |
| 2016 | $3,198 +23.5% | $39,170 |
| 2015 | $2,590 +1.4% | $39,170 |
| 2014 | $2,554 +34.8% | $39,170 |
| 2013 | $1,895 -0.2% | $39,170 |
| 2012 | $1,899 +1.3% | $39,170 +0% |
| 2011 | $1,874 -5.1% | $39,165 -9.2% |
| 2010 | $1,974 +0.1% | $43,120 |
| 2009 | $1,972 +0% | $43,120 |
| 2008 | $1,972 +7.4% | -- |
| 2007 | $1,836 -20.5% | -- |
| 2006 | $2,310 +16.6% | -- |
| 2005 | $1,980 +4.2% | $43,120 |
| 2004 | $1,900 -0.1% | -- |
| 2003 | $1,902 +1.6% | -- |
| 2002 | $1,872 +0.1% | -- |
| 2001 | $1,871 +13.9% | -- |
| 2000 | $1,643 | -- |
Find assessor info on the county website
Neighborhood: 44425
Nearby homes
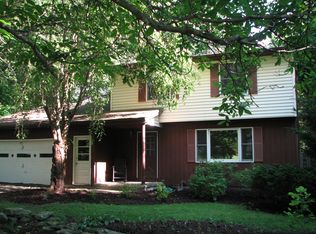
- $237,4003 bd2 ba1.6k sqft7048 Pine Grove Dr, Hubbard, OH 44425Off Market
- $271,0003 bd1 ba1.9k sqft7068 Pine Grove Dr, Hubbard, OH 44425Off Market
- $165,0003 bd1 ba1.3k sqft7057 White Oak Dr, Hubbard, OH 44425Sold
- $310,8004 bd3 ba1.8k sqft7080 Pine Grove Dr, Hubbard, OH 44425Off Market
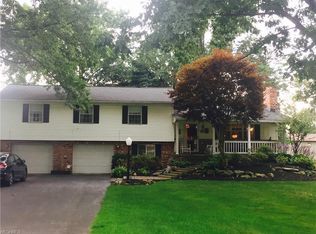
- $202,4003 bd1 ba1.7k sqft7036 Pine Grove Dr, Hubbard, OH 44425Off Market
- $318,5004 bd2 ba2.2k sqft7067 White Oak Dr, Hubbard, OH 44425Off Market
- $233,2003 bd2 ba1.4k sqft7045 White Oak Dr, Hubbard, OH 44425Off Market
- $110,0002 bd1 ba1.6k sqft7049 Pine Grove Dr, Hubbard, OH 44425Sold
Nearby schools
GreatSchools rating
- 9/10Roosevelt Elementary SchoolGrades: K-4Distance: 2.7 mi
- 6/10Hubbard Middle SchoolGrades: 5-8Distance: 3.2 mi
- 5/10Hubbard High SchoolGrades: 9-12Distance: 3.2 mi
Schools provided by the listing agent
- District: Hubbard EVSD - 7809
Source: MLS Now. This data may not be complete. We recommend contacting the local school district to confirm school assignments for this home.
Get a cash offer in 3 minutes
Find out how much your home could sell for in as little as 3 minutes with a no-obligation cash offer.
Estimated market value
$322,900
Get a cash offer in 3 minutes
Find out how much your home could sell for in as little as 3 minutes with a no-obligation cash offer.
Estimated market value
$322,900
- Ohio
- Trumbull County
- Hubbard
- 44425
- 7058 Pine Grove Dr
Nearby cities
Nearby zip codes
Other Hubbard Topics
