Skip main navigation
Active
  • Price cut: $9K (4/30)
    $319,000

    7058 SANDPERCH Street, Jacksonville, FL 32244

    3beds
    1,590sqft
    : 
    Loading
    Get pre-qualified
    Single Family Residence
    Built in 2026
    4,791 Square Feet Lot
    $318,700 Zestimate®
    $201/sqft
    $34/mo HOA

    What's special

    Gas rangeCharming coastal-inspired curb appealOpen layoutSmart home packageSpacious gathering roomBright white cabinetryWhirlpool refrigerator
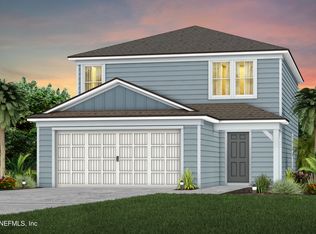
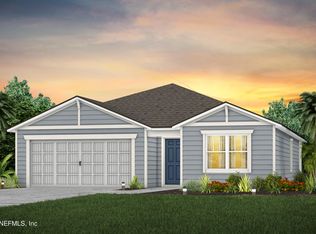
    Welcome to the beautifully crafted Chapman home, where charming coastal-inspired curb appeal meets our elegant Classic Design Package. Offering 3 bedrooms and 2 full bathrooms, the space feels both welcoming and well-suited to a variety of lifestyles. The kitchen shines with sleek quartz countertops, bright white cabinetry, and a stylish white subway tile backsplash. It's fully equipped with stainless-steel Whirlpool appliances, including a gas range, microwave, and dishwasher--perfect for both cooking and entertaining. The open layout allows the kitchen to flow naturally into the inviting café dining area and spacious gathering room, creating a seamless environment for hosting or relaxing. Thoughtfully designed for convenience, this home also includes a Smart Home Package and a complete move-in ready package with blinds, a Whirlpool refrigerator, washer, and dryer--so you can settle in with ease from the very beginning. Schedule your private tour today!
    119 days
    |
    11
    |
    1
    |

    Zillow last checked:

    Listing updated:

    Listed by:

    SABRINA LOZADO BASTARDO 904-447-2080,

    PULTE REALTY OF NORTH FLORIDA, LLC. 904-447-2080

    Source: realMLS,MLS#: 2135494MLS Logo

    Loading...

      Facts & features

      Interior

      Bedrooms & bathrooms
      • Bedrooms: 3
      • Bathrooms: 2
      • Full bathrooms: 2
      Heating
      • Electric, Heat Pump
      Cooling
      • Central Air, Electric
      Appliances
      • Included: Other, Dishwasher, Dryer, Gas Range, Microwave, Refrigerator, Tankless Water Heater, Washer
      • Laundry: Electric Dryer Hookup, Gas Dryer Hookup, Washer Hookup
      Features
      • Kitchen Island, Open Floorplan, Pantry, Primary Bathroom - Shower No Tub, Smart Home, Smart Thermostat, Other
      • Flooring: Carpet, Tile
      Interior area
      • Total interior livable area: 1,590 sqft

      Property

      Parking
      • Total spaces: 2
      • Parking features: Garage, Garage Door Opener
      • Garage spaces: 2
      Features
      • Levels: One
      • Stories: 1
      • Patio & porch: Covered, Front Porch, Rear Porch
      • Has view: Yes
      • View description: Other
      Lot
      • Size: 4,791 Square Feet
      • Features: Other
      Details
      • Parcel number: 0983750310

      Construction

      Type & style
      • Home type: SingleFamily
      • Architectural style: Other
      • Property subtype: Single Family Residence
      Materials
      • Fiber Cement, Frame
      • Roof: Shingle
      Condition
      • Under Construction
      • New construction: Yes
      • Year built: 2026

      Utilities & green energy

      • Sewer: Public Sewer
      • Water: Public
      • Utilities for property: Cable Available, Electricity Connected, Natural Gas Available, Natural Gas Connected, Sewer Connected, Water Available
      Green energy
      • Water conservation: Water-Smart Landscaping, Low-Flow Fixtures, Efficient Hot Water Distribution

      Community & HOA

      Community
      • Subdivision: Wells Landing
      HOA
      • Has HOA: Yes
      • Amenities included: Park, Playground
      • HOA fee: $404 annually
      Location
      • Region: Jacksonville

      Financial & listing details

      • Price per square foot: $201/sqft
      • Annual tax amount: $1,108
      • Date on market: 7/13/2026
      • Listing terms: Cash,Conventional,FHA,VA Loan
      • Road surface type: Asphalt

        Estimated market value

        $318,700

        $303,000 - $335,000

        $1,910/mo

        Price history

        DateEventPrice
        7/13/2026Listed for sale$319,000$201/sqft
        Source: realMLS #2135494 Report a problem
        5/12/2026Pending sale$319,000$201/sqft
        Source: realMLS #2135494 Report a problem
        4/30/2026Price change$319,000-2.7%$201/sqft
        Source: realMLS #2135494 Report a problem
        3/18/2026Listed for sale$327,990$206/sqft
        Source: realMLS #2135494 Report a problem

        Public tax history

        Tax history is unavailable.

        Monthly payment

        Est. payment

        Payment breakdown

        Explore the cost of this home by adjusting the details. Changes won't be saved.
        All calculations are estimates and provided by Zillow, Inc. for informational purposes only. Actual amounts may vary.
        HOA fees may include property taxes on listings classified as Co-Ops. Contact the listing agent and/or owner for fee details.
        Mortgage interest rates are dependent on a number of factors, including credit score, down payment, and repayment length. Interest rate data provided by Zillow Group Marketplace, Inc. as of 1/1/1970 from various mortgage lenders with which we have lead or other similar arrangements; the Estimated Payment is an average of those rates.
        See how much you could borrow to make a competitive offer.

        Climate risks

        Neighborhood: Duclay Forest

        Getting around

        8 / 100
        Car-Dependent
        22 / 100
        Minimal Transit
        28 / 100
        Somewhat Bikeable

        Nearby schools

        GreatSchools rating

        A local agent can set up tours, give advice and negotiate with sellers.

        Browse local experts

        Similar homes