Skip main navigation
Closed
  • Listed by: EXP Realty, LLC • Mark & Neil Gellman • 314-336-1991
    Bought with: Keller Williams Realty St. Louis
    Price Unknown

    7058 Sutherland Ave, Saint Louis, MO 63109

    3beds
    2,207sqft
    Single Family Residence
    Built in 1927
    4,177 Square Feet Lot
    $349,500 Zestimate®
    $--/sqft
    $2,421 Estimated rent

    Home value

    $349,500

    $332,000 - $367,000

    $2,421/mo

    Zestimate® history
    Loading
    Loading...

    Owner options

    List your home for rent

    $2,421/mo

    Rent Zestimate®

    Find your next renter with Zillow Rental Manager. Plus, with online applications, you can quickly screen prospective tenants – for free.

    Learn more

    $2,421/mo

    Rent Zestimate®

    Refinance and save

    Refinancing to a lower rate could help reduce your monthly payments and save thousands over the life of the loan.

    See today's rates

    Explore your selling options

    Work with a Zillow partner agent

    Leverage their expertise and Zillow's premium Showcase listings to get your home seen by more buyers.

    Get started

    List with your own agent

    Get your home in front of millions of buyers by listing it on Zillow.

    Learn how to do it

    Sell it yourself

    Take full control of how buyers see your home on Zillow by listing For Sale by Owner (FSBO).

    List your home

    What's special

    Updated kitchenVintage inspired fixtureExposed brickWide plank lvp flooringBeamed ceilingRecessed lighting
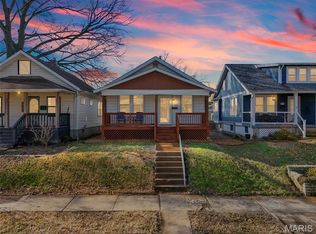
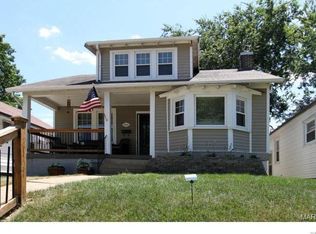
    Thoughtfully renovated in 2022 this south city bungalow has the charm and space you want. Covered front and back porches are intended for that St. Louisian that wants a perfect seat to watch the weather. Inside are wide plank LVP flooring, exposed brick, beamed ceiling and stained glass in living room, sputnik lighting in formal dining room, and a beautiful live edge breakfast bar that opens to the updated kitchen. Lots of windows front to back let the natural light pour in. Main floor has a full bath with emerald green glazed subway tile with a vintage inspired fixture. The second floor has a large room great for rec or play, recessed lighting, full bathroom with hexagon mosaic tile and another bedroom. Lower level is beautifully finished with electric fireplace in the family room and another full bath. Out back, the fun continues with a deck + patio area and a detached garage that's far more interesting than somewhere to park the lawn mower. With its exposed rafter ceiling, brick floor and indoor-outdoor hangout feel, it's ready to be the neighborhood's coolest garage bar. All of it tucked into Lindenwood Park with its tree-lined streets, neighborhood park and easy access to the restaurants, coffee shops and independent businesses that make this pocket of St. Louis so loved.

    Zillow last checked:

    Listing updated:

    Listed by:

    Mark & Neil Gellman 314-336-1991,

    EXP Realty, LLC

    Bought with:

    Todd Stolte, 2018001346

    Keller Williams Realty St. Louis

    Source: MARIS,MLS#: 26053797MLS LogoOriginating MLS: St. Louis Association of REALTORS

    Facts & features

    Interior

    Bedrooms & bathrooms
    • Bedrooms: 3
    • Bathrooms: 3
    • Full bathrooms: 3
    • Main level bathrooms: 1
    • Main level bedrooms: 1
    Bedroom
    • Features: Floor Covering: Wood
    • Level: Main
    • Area: 143
    • Dimensions: 11x13
    Bedroom
    • Features: Floor Covering: Wood
    • Level: Upper
    • Area: 120
    • Dimensions: 12x10
    Bedroom
    • Features: Floor Covering: Wood
    • Level: Lower
    • Area: 170
    • Dimensions: 17x10
    Dining room
    • Features: Floor Covering: Wood
    • Level: Main
    • Area: 143
    • Dimensions: 11x13
    Kitchen
    • Features: Floor Covering: Wood
    • Level: Main
    • Area: 132
    • Dimensions: 11x12
    Living room
    • Features: Floor Covering: Wood
    • Level: Main
    • Area: 154
    • Dimensions: 11x14
    Living room
    • Features: Floor Covering: Wood
    • Level: Lower
    • Area: 220
    • Dimensions: 11x20
    Office
    • Features: Floor Covering: Wood
    • Level: Upper
    • Area: 264
    • Dimensions: 12x22
    Heating
    • Forced Air, Natural Gas
    Cooling
    • Central Air, Electric
    Appliances
    • Included: Dishwasher, Disposal, Gas Oven, Gas Range, Refrigerator
    • Laundry: Electric Dryer Hookup
    Features
    • Flooring: Ceramic Tile, Hardwood, Vinyl
    • Basement: Partially Finished,Full,Sleeping Area,Sump Pump,Walk-Out Access
    • Number of fireplaces: 1
    • Fireplace features: Basement
    Interior area
    • Total structure area: 2,207
    • Total interior livable area: 2,207 sqft
    • Finished area above ground: 1,536

    Property

    Parking
    • Total spaces: 1
    • Parking features: Detached
    • Garage spaces: 1
    Features
    • Levels: One and One Half
    Lot
    • Size: 4,177 Square Feet
    • Dimensions: 0.095 acres
    • Features: Level
    Details
    • Parcel number: 59430000800
    • Special conditions: Standard

    Construction

    Type & style
    • Home type: SingleFamily
    • Architectural style: Traditional
    • Property subtype: Single Family Residence
    Materials
    • Vinyl Siding
    Condition
    • Year built: 1927

    Utilities & green energy

    • Electric: Other
    • Sewer: Public Sewer
    • Water: Public

    Community & HOA

    Community
    • Subdivision: Lindenwood Add
    HOA
    • Has HOA: No
    Location
    • Region: Saint Louis

    Financial & listing details

    • Tax assessed value: $31,640
    • Annual tax amount: $2,618
    • Date on market: 10/7/2026
    • Cumulative days on market: 2 days
    • Listing terms: Cash,Conventional,FHA,VA Loan
    • Ownership: Private

    Price history

    DateEventPrice
    11/16/2026Sold--
    Source: MARIS #26053797 Report a problem
    10/9/2026Pending sale$339,900$154/sqft
    Source: MARIS #26053797 Report a problem
    10/7/2026Listed for sale$339,900+4.6%$154/sqft
    Source: MARIS #26053797 Report a problem
    12/4/2025Listing removed$2,195$1/sqft
    Source: Zillow Rentals Report a problem
    11/3/2025Price change$2,195-2.4%$1/sqft
    Source: Zillow Rentals Report a problem
    10/3/2025Listed for rent$2,250$1/sqft
    Source: Zillow Rentals Report a problem
    9/1/2022Sold--
    Source: MARIS #22038536 Report a problem
    8/4/2022Pending sale$324,900$147/sqft
    Source: MARIS #22038536 Report a problem
    8/1/2022Price change$324,900-1.5%$147/sqft
    Source: MARIS #22038536 Report a problem
    7/15/2022Listed for sale$329,900$149/sqft
    Source: MARIS #22038536 Report a problem
    6/28/2022Pending sale$329,900$149/sqft
    Source: MARIS #22038536 Report a problem
    6/14/2022Listed for sale$329,900+163.9%$149/sqft
    Source: MARIS #22038536 Report a problem
    1/26/2022Sold--
    Source: Public Record Report a problem
    12/15/2021Pending sale$125,000$57/sqft
    Source: MARIS #21064088 Report a problem
    11/23/2021Price change$125,000-10.7%$57/sqft
    Source: MARIS #21064088 Report a problem
    10/25/2021Price change$140,000-6.7%$63/sqft
    Source: MARIS #21064088 Report a problem
    9/28/2021Listed for sale$150,000$68/sqft
    Source: MARIS #21064088 Report a problem

    Public tax history

    YearProperty taxesTax assessment
    2025$2,618 +29.4%$31,640 +32.8%
    2024$2,023 +5.1%$23,830
    2023$1,925 +30.4%$23,830 +36%
    2022$1,476 +0.1%$17,520
    2021$1,474 +10.7%$17,520 +9.6%
    2020$1,332 $15,980
    2019$1,332 $15,980 +18.8%
    2018$1,332 +14.8%$13,450
    2017$1,160 +6%$13,450 +5.7%
    2016$1,095 +10.1%$12,730
    2015$994 +2%$12,730
    2014$975 $12,730 +2%
    2013$975 $12,480 -9%
    2012-- $13,720
    2011-- $13,720
    2010-- $13,720 -1.5%
    2009$954 -2%$13,930
    2008$974 $13,930 -7.1%
    2007$974 $14,990
    2006$974 +1%$14,990 +10.8%
    2005$964 +30.1%$13,530 +38.5%
    2004$741 +2.9%$9,770
    2003$720 +11.5%$9,770 +14.8%
    2002$646 $8,510
    2001-- $8,510 +12.3%
    2000-- $7,580
    Find assessor info on the county website

    Neighborhood: Lindenwood Park

    Nearby schools

    GreatSchools rating
    Schools provided by the listing agent
    • Elementary: Mason Elem.
    • Middle: Long Middle Community Ed. Center
    • High: Roosevelt High

    Source: MARIS. This data may not be complete. We recommend contacting the local school district to confirm school assignments for this home.

    Get a cash offer in 3 minutes
    Find out how much your home could sell for in as little as 3 minutes with a no-obligation cash offer.
    Estimated market value

    $349,500

    Get a cash offer in 3 minutes
    Find out how much your home could sell for in as little as 3 minutes with a no-obligation cash offer.
    Estimated market value

    $349,500